

Waterfront - New Construction - Eco Friendly
Address
8 Juniper Lane, Ottawa, IL
Price
$ 595,000
Property Attributes
- ID#12611090
- TypeSingle Family
- Listing Status Active
- CountyLASALLE
- CityOttawa
- AreaDanway - Dayton - Naplate - Ottawa - Prairie Cente
- NeighborhoodHeritage Harbor
- Zip61350
- Style
- Year Built2026
- Taxes$ 193
- Price$ 595,000
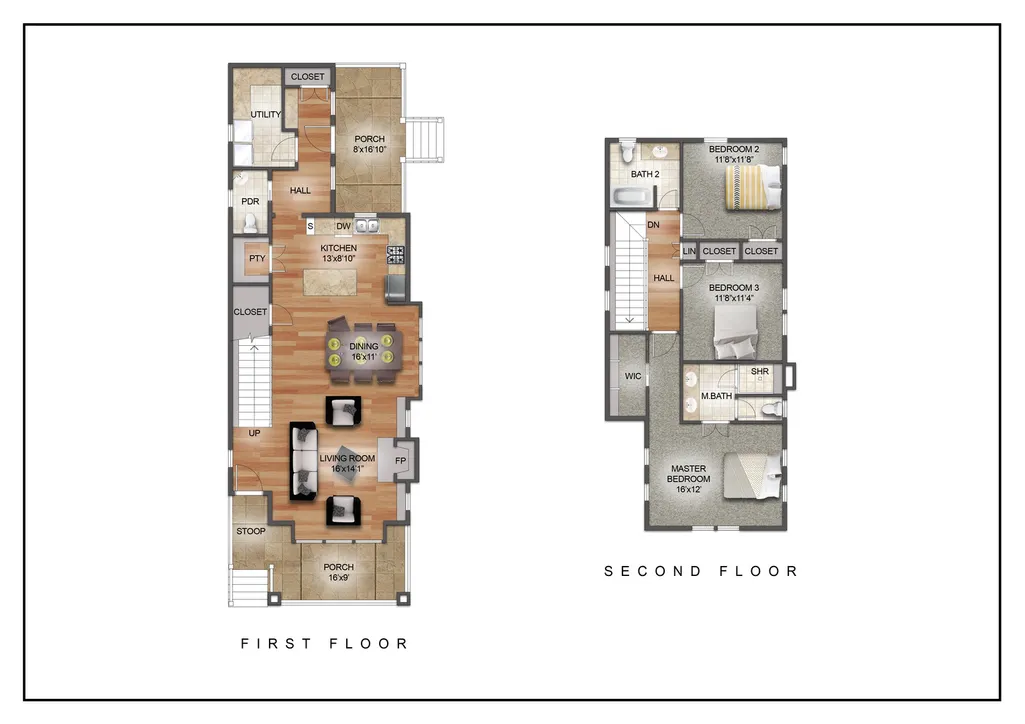
- Bedrooms3
- Full Bathrooms2
- Half Bathrooms1
- Sqr Footage1727
Data Source:
Midwest Real Estate Data (MRED)
Property Description
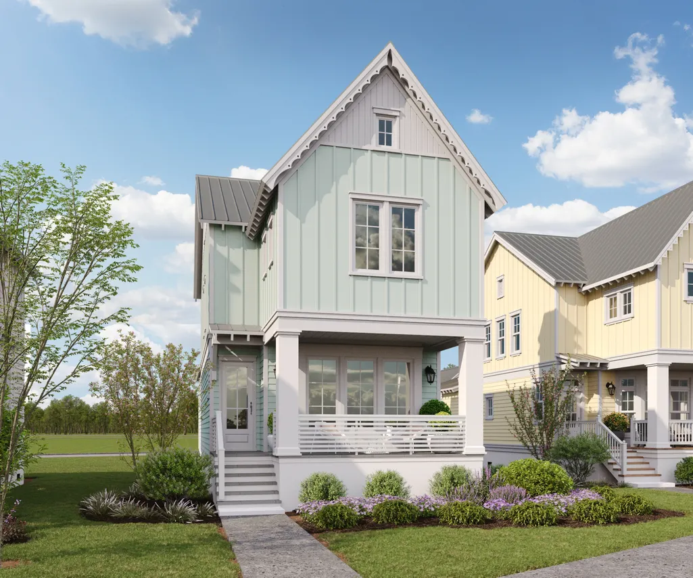
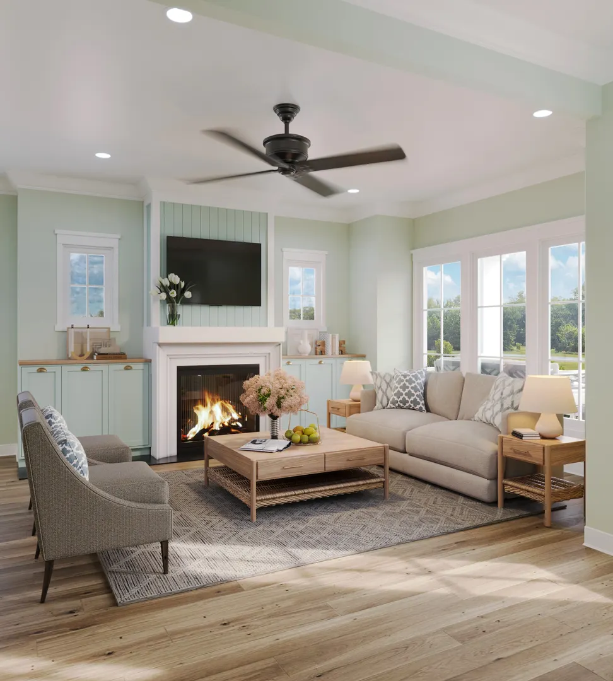
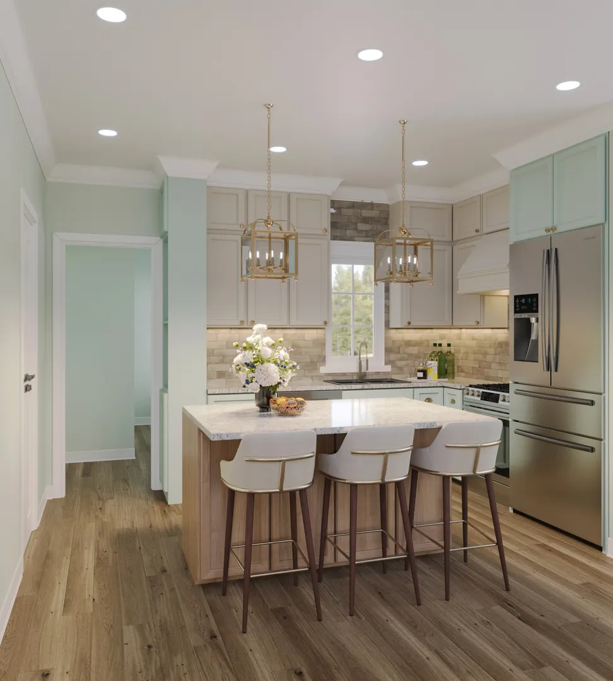
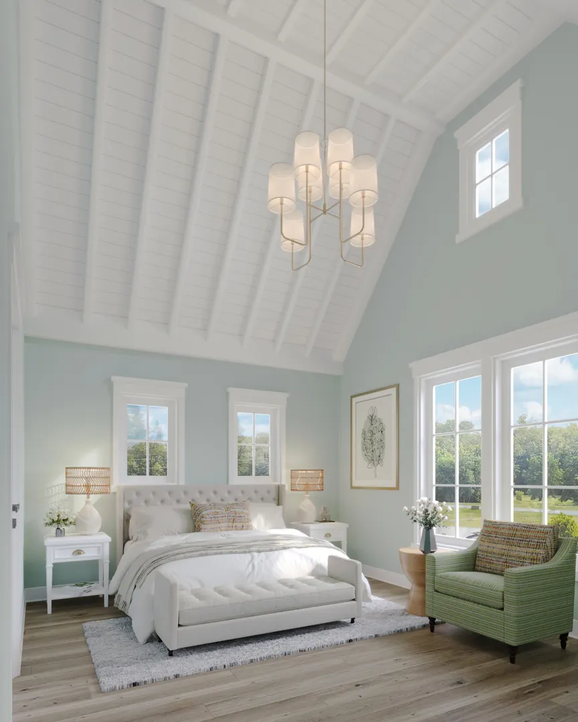
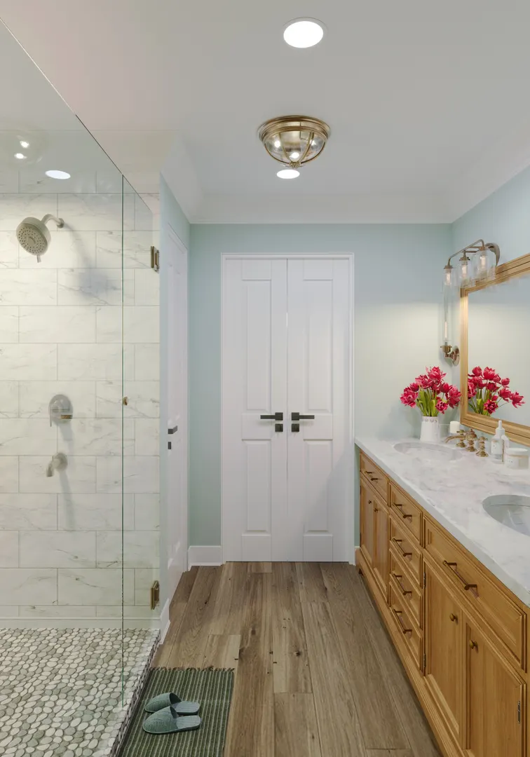
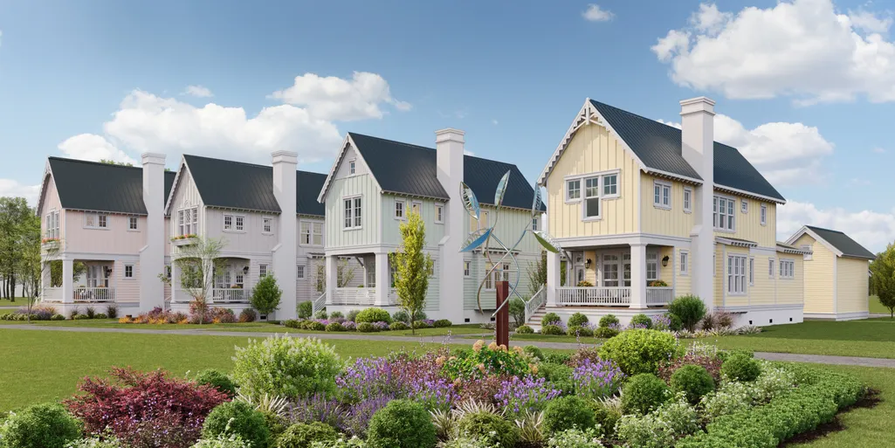
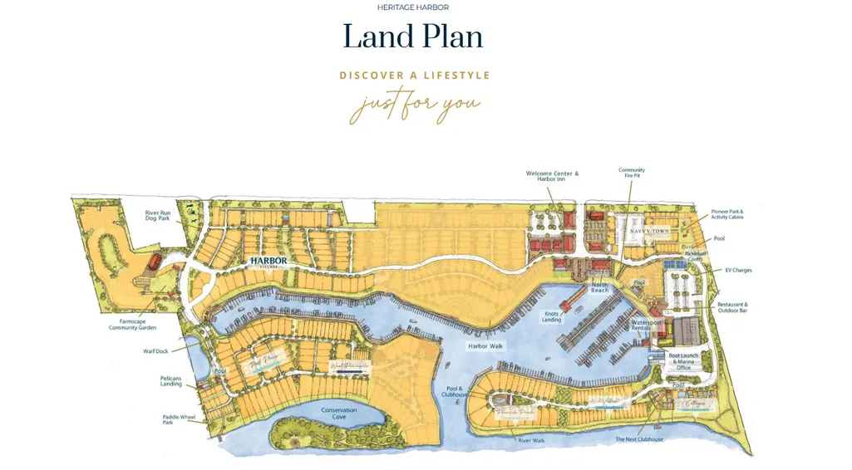
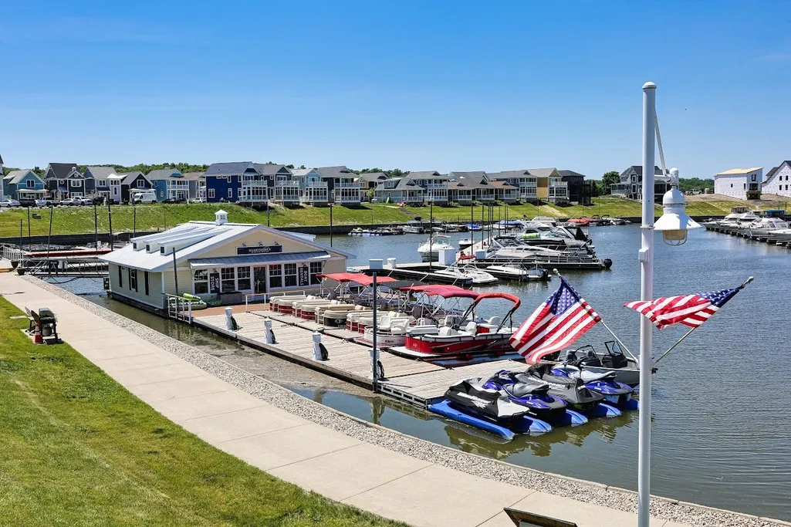
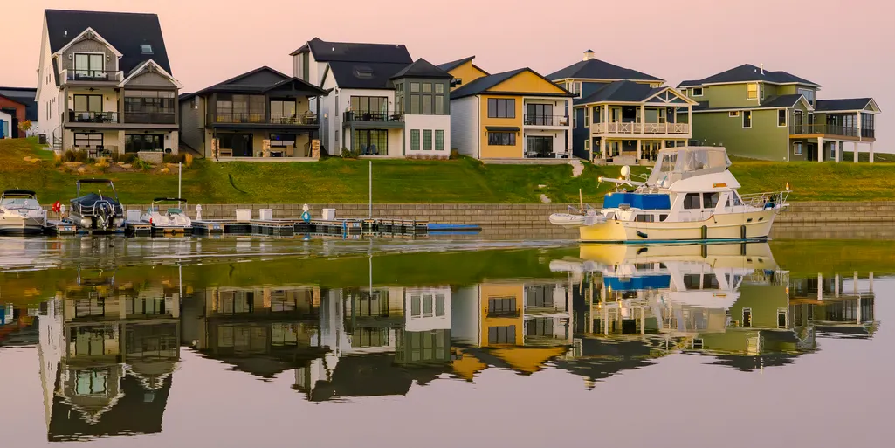
Introducing The Wren, a thoughtfully designed cottage home within "The Willows", a boutique pocket neighborhood in Heritage Harbor's Harbor Village. Rooted in the principles of Traditional Neighborhood Design, this intimate setting is centered around a shared green space that fosters connection, walkability, and a true sense of community, where front porches face neighbors and everyday life naturally extends outdoors. Designed by Allison Ramsey Architects, a nationally recognized and multi-award-winning firm known for timeless, place-based residential design, The Wren blends classic architectural character with modern livability through steep rooflines, charming cottage detailing, and inviting covered porches that create a cohesive and elevated streetscape. Inside, The Wren offers approximately 1,727 square feet with 3 bedrooms and 2.1 bathrooms, thoughtfully arranged around an open-concept main level designed for both comfort and entertaining. The kitchen features a walk-in pantry, semi-custom cabinetry, quartz countertops, and stainless steel appliances, flowing seamlessly into the living and dining areas with 10' ceilings. Upstairs, vaulted bedroom ceilings create an airy, light-filled retreat, while practical features like a large laundry room and smart storage solutions enhance everyday functionality. The home also includes high-quality finishes such as luxury vinyl plank flooring, a gas fireplace, and energy-efficient systems including a tankless water heater and high-efficiency HVAC, all contributing to long-term value and ease of ownership. Located within Heritage Harbor, a marina resort community along the Illinois River, ownership offers more than just a home, it delivers a lifestyle centered around waterfront living, walking paths, dining, and year-round events. The Wren also presents a unique opportunity for flexibility, as it is eligible for on-site property management as a short-term rental. This is a rare opportunity to own a home that is both architecturally distinctive and intentionally placed within a community designed for connection, relaxation, and lasting value.
| Elementary School | Middle School | High School |
|---|---|---|
| Rutland Elementary School | Rutland Elementary School | Ottawa Township High School |
| Price History | |
|---|---|
| 4/6/2026 | Listed $595,000 |
General Features
| Living Area | 1727 |
|---|---|
| Sewer | Public Sewer |
| Heating | Natural Gas |
| Cooling | Central Air |
| Possession | Closing |
| HOA Fee | 205 |
| Association Fee Includes | Clubhouse,Exercise Facilities,Pool,Other |
| Construction Materials | Other |
| Year Built | 2026 |
| Township | Rutland |
| Tax Year | 2024 |
| Ownership | Fee Simple w/ HO Assn. |
| Community Features | Clubhouse,Park,Pool,Dock,Curbs,Sidewalks,Street Lights,Street Paved,Other |
| Assoc Fee Paid Per | Monthly |
| County | LaSalle |
| New Construction | Yes |
| Property Type | Residential |
| Subdivision Name | Heritage Harbor |
| Total Rooms | 6 |
| Full Baths | 2 |
| Status | Active |
| Directions | From I-80,take Rt-71 south. Turn left on N 2871st Rd / Old Chicago Rd. Turn left on N 2753rd Rd / Canal Rd. Turn right on Great Loop West Dr. Turn left on Great Loop Dr. Turn left on Juniper Ln. |
| High School | Ottawa Township High School |
| City | Ottawa |
| High School District | 140 |
| MLS Area | Danway / Dayton / Naplate / Ottawa / Prairie Center |
| Elementary School | Rutland Elementary School |
| Tax Annual Amount | 193.96 |
| Middle/Junior High School | Rutland Elementary School |
| Standard Status | Active |
| Middle/Junior School District | 230 |
| Elementary School District | 230 |
| Property Type | Detached Single |
Interior Features
| Basement | Crawl Space |
|---|---|
| Total Fireplaces | 1 |
| Half Baths | 1 |
| Total Bedrooms | 3 |
| Room Type | No additional rooms |
| LivingAreaSource | Builder |
| Total Baths | 3 |
| Bedrooms Possible | 3 |
Exterior Features
| Model | The Wren |
|---|---|
| Parking Features | Yes |
| Water Source | Public |
| Total Parking | 2 |
| Foundation Details | Concrete Perimeter |
| Lot Dimensions | 38x121x38x121 |
| Waterfront Y/N | Yes |
Amenities
- Foreclosure
- Views
- Short Sale
- New Construction
- Adult 55+
- Lease To Own
- No HOA Fees
- Furnished
- Primary On Main
- Air Conditioning
- Seller Finance
- Green
- Fixer Upper
- Horse
- Golf
- Fireplace
- Deck
- Garage
- Basement
- Pool
Property vs Single Family Average in 61350
Price
Taxes
Year Built
Visits

 Metro MLS - Milwaukee Data provided by Metro MLS. All information deemed reliable but not guaranteed. All properties are subject to prior sale, change or withdrawal. Neither listing broker(s) or information provider(s) shall be responsible for any typographical errors, misinformation, misprints and shall be held totally harmless. IDX information is provided exclusively for consumers personal, non-commercial use and that it may not be used for any purpose other than to identify prospective properties consumers may be interested in purchasing. The data relating to real estate for sale on this website comes in part from the Internet Data Exchange program of the Multiple Listing Service. Information is supplied by seller and other third parties and has not been verified. Real estate listings held by brokerage firms other than The Michelle Rushing Group may be marked with the Internet Data Exchange logo and detailed information about those properties will include the name of the listing broker(s) when required by the MLS. Copyright ©2026 - Multiple Listing Service, Inc. - All rights reserved.
Last Updated: September 18, 2026 11:07 AM UTC
Metro MLS - Milwaukee Data provided by Metro MLS. All information deemed reliable but not guaranteed. All properties are subject to prior sale, change or withdrawal. Neither listing broker(s) or information provider(s) shall be responsible for any typographical errors, misinformation, misprints and shall be held totally harmless. IDX information is provided exclusively for consumers personal, non-commercial use and that it may not be used for any purpose other than to identify prospective properties consumers may be interested in purchasing. The data relating to real estate for sale on this website comes in part from the Internet Data Exchange program of the Multiple Listing Service. Information is supplied by seller and other third parties and has not been verified. Real estate listings held by brokerage firms other than The Michelle Rushing Group may be marked with the Internet Data Exchange logo and detailed information about those properties will include the name of the listing broker(s) when required by the MLS. Copyright ©2026 - Multiple Listing Service, Inc. - All rights reserved.
Last Updated: September 18, 2026 11:07 AM UTC
 REALTORS® Association of Northeast Wisconsin All information deemed reliable but not guaranteed. All properties are subject to prior sale, change or withdrawal. Neither listing broker(s), nor The Michelle Rushing Group, nor RANWMLS shall be responsible for any typographical errors, misinformation, misprints and shall be held totally harmless. Listing(s) information is provided for consumer's personal, non-commercial use and may not be used for any purpose other than to identify prospective properties consumers may be interested in purchasing. The data relating to real estate for sale on this website comes in part from the Internet Data Exchange program of the Multiple Listing Service. Real estate listings held by brokerage firms other than The Michelle Rushing Group may be marked with the Internet Data Exchange logo and detailed information about those properties will include the name of the listing broker(s) when required by the MLS. Copyright ©2026 REALTORS Association of Northeast WI MLS, Inc. All rights reserved. Last Updated: September 18, 2026 10:57 AM UTC
 All information deemed reliable but not guaranteed. All properties are subject to prior sale, change or withdrawal. Neither listing broker(s) or information provider(s) shall be responsible for any typographical errors, misinformation, misprints and shall be held totally harmless. Listing(s) information is provided for consumer's personal, non-commercial use and may not be used for any purpose other than to identify prospective properties consumers may be interested in purchasing. The data relating
