

Address
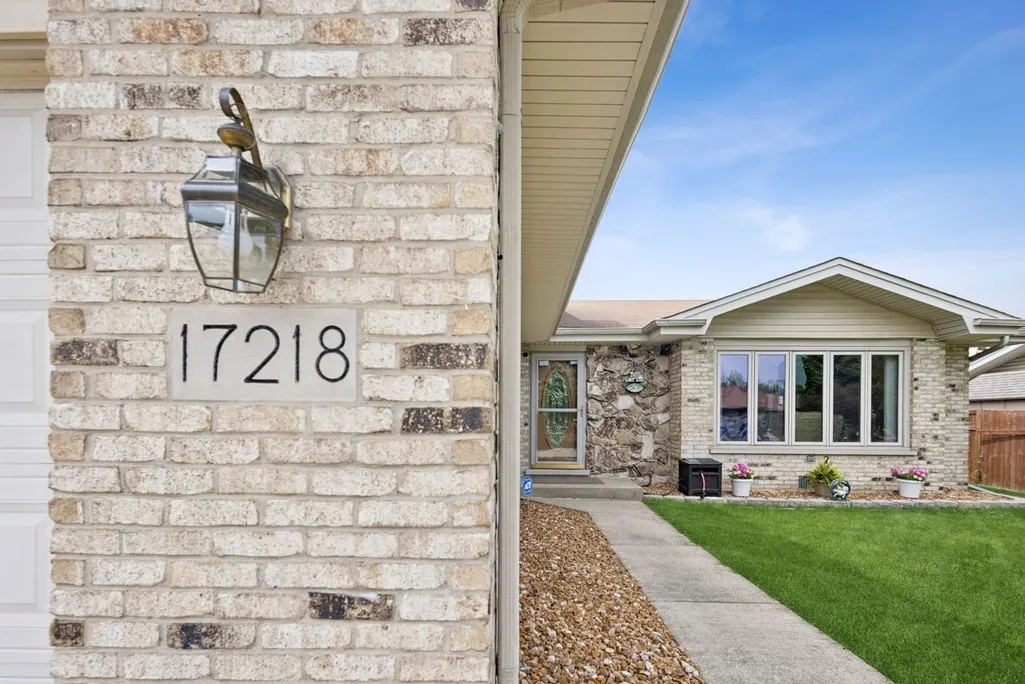
17218 Shetland Drive, Tinley Park, IL
Price
$ 479,900
Property Attributes
- ID#12664695
- TypeSingle Family
- Listing Status Active
- CountyCOOK
- CityTinley Park
- AreaTinley Park
- NeighborhoodAndrew Highlands
- Zip60487
- Style
- Year Built1987
- Taxes$ 4291
- Price$ 479,900
- Bedrooms4
- Full Bathrooms3
- Half Bathrooms0
- Sqr Footage1995
Data Source:
Midwest Real Estate Data (MRED)
Property Description
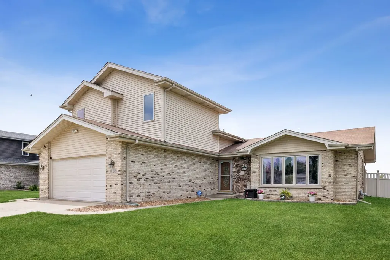
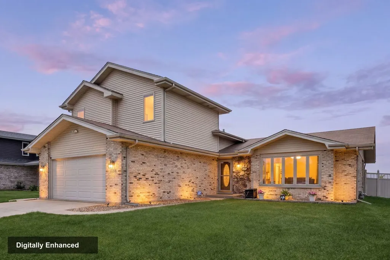
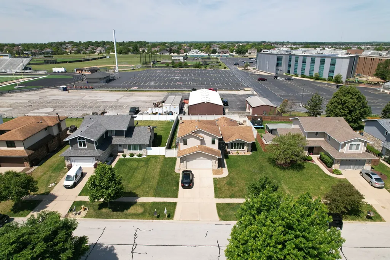
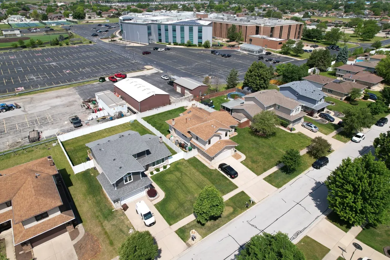
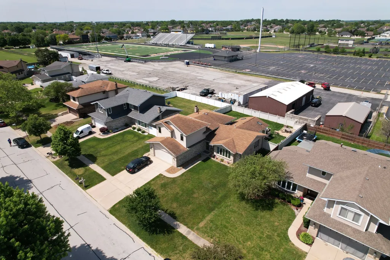
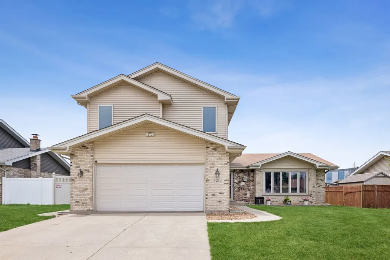
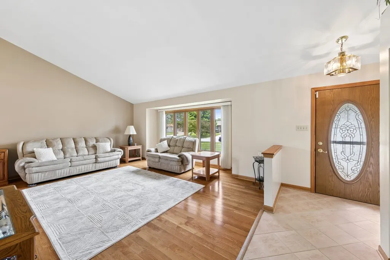
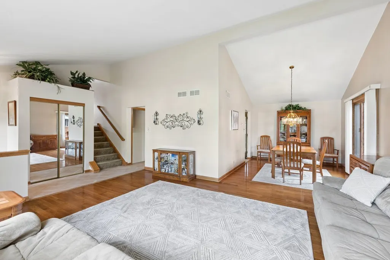
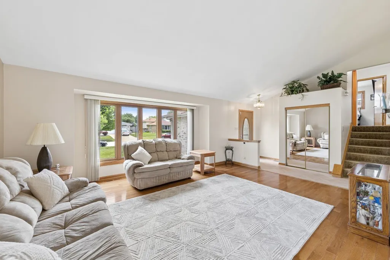
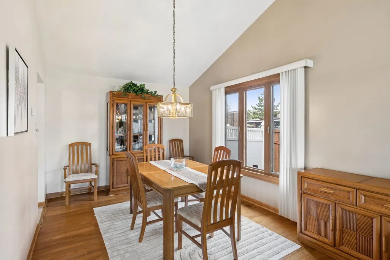
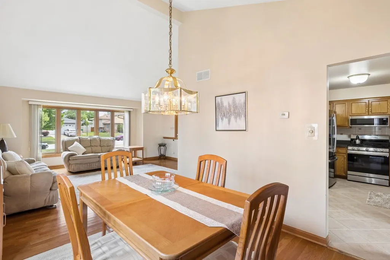
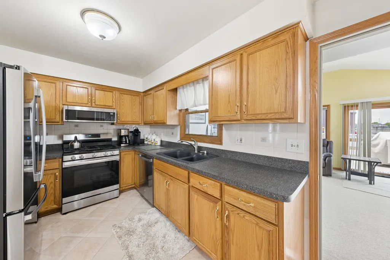
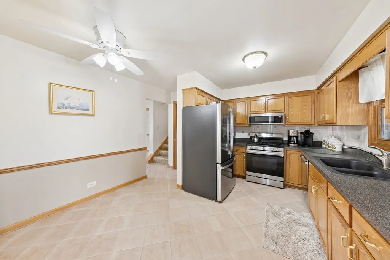
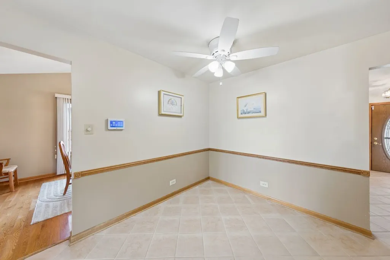
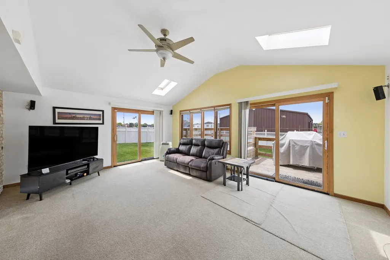
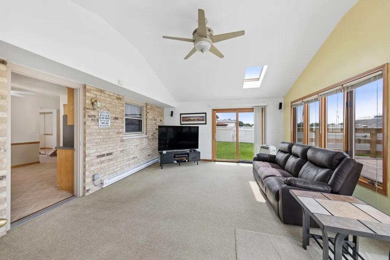
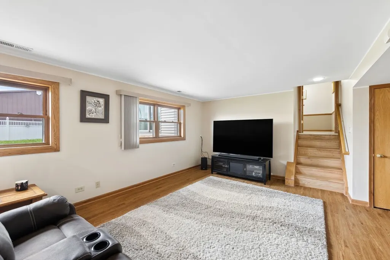
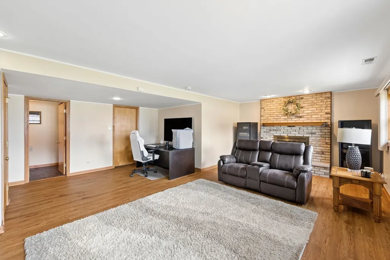
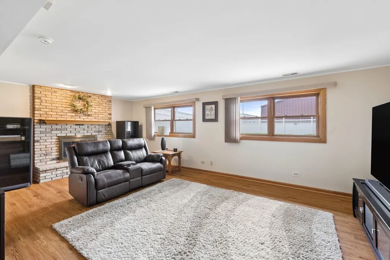
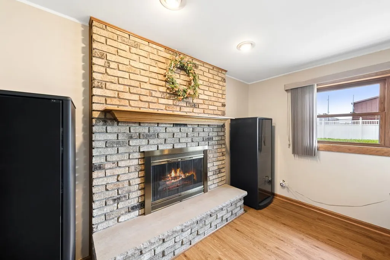
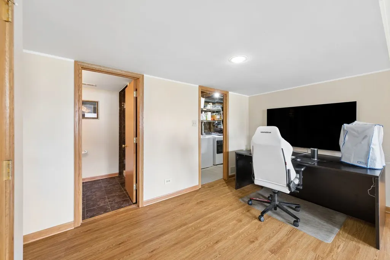
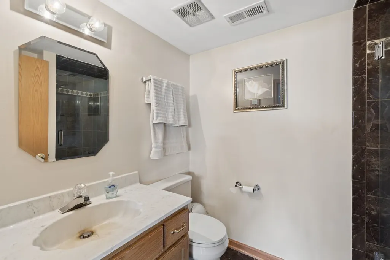
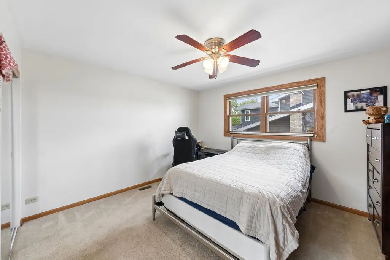
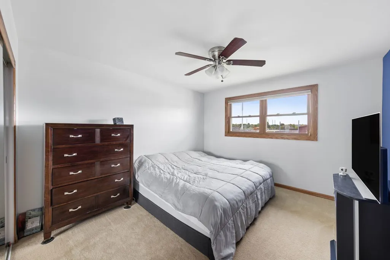
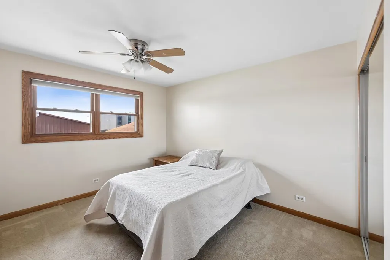
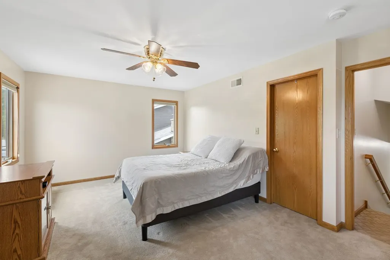
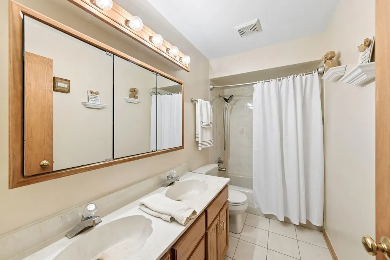
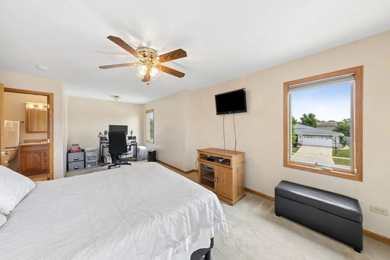
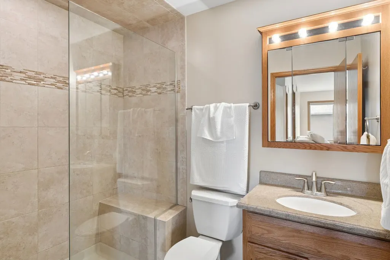
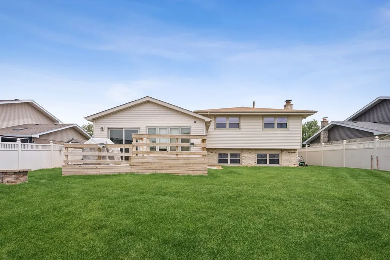
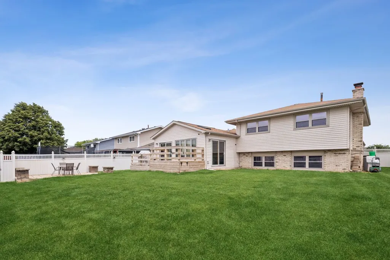
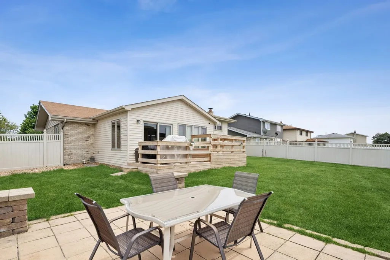
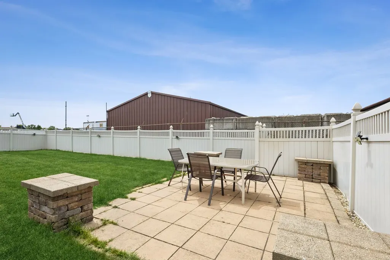
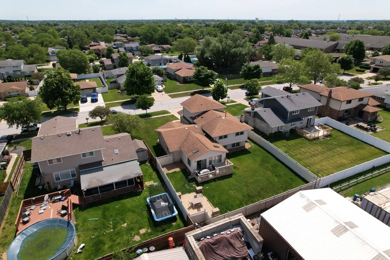
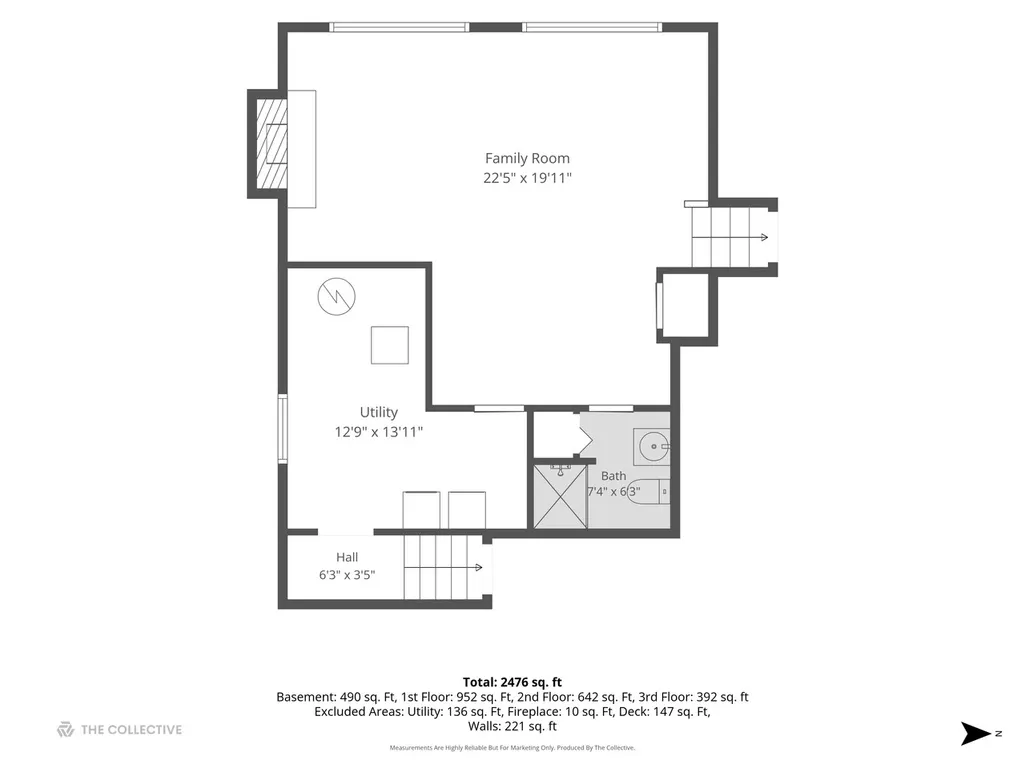
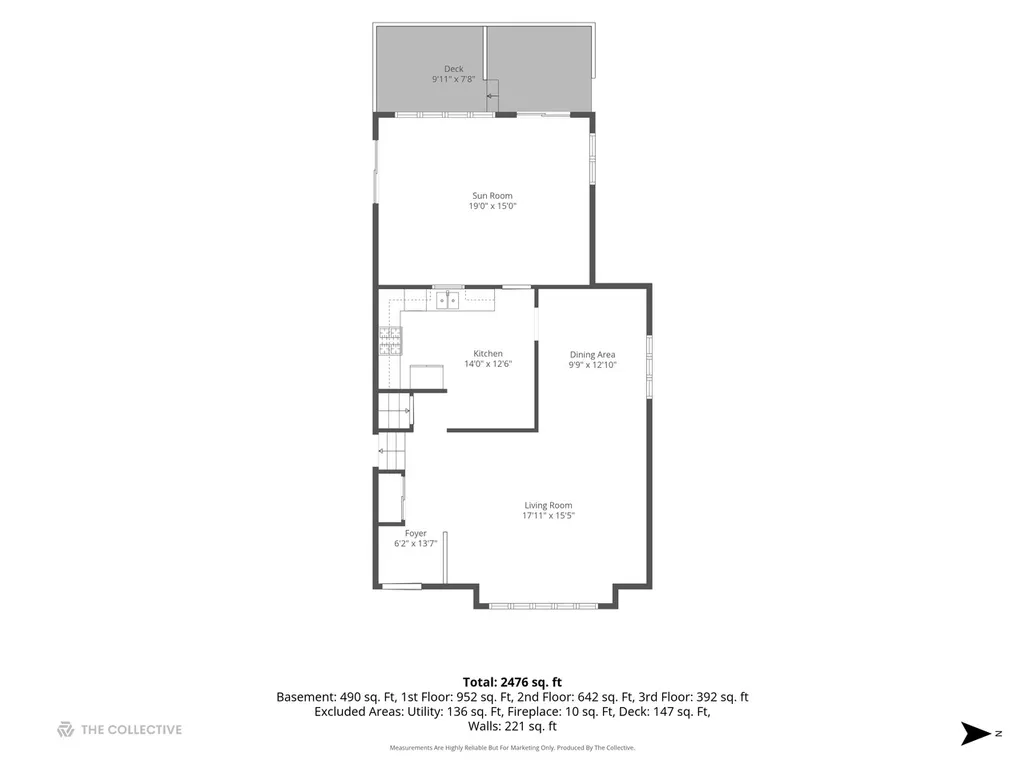
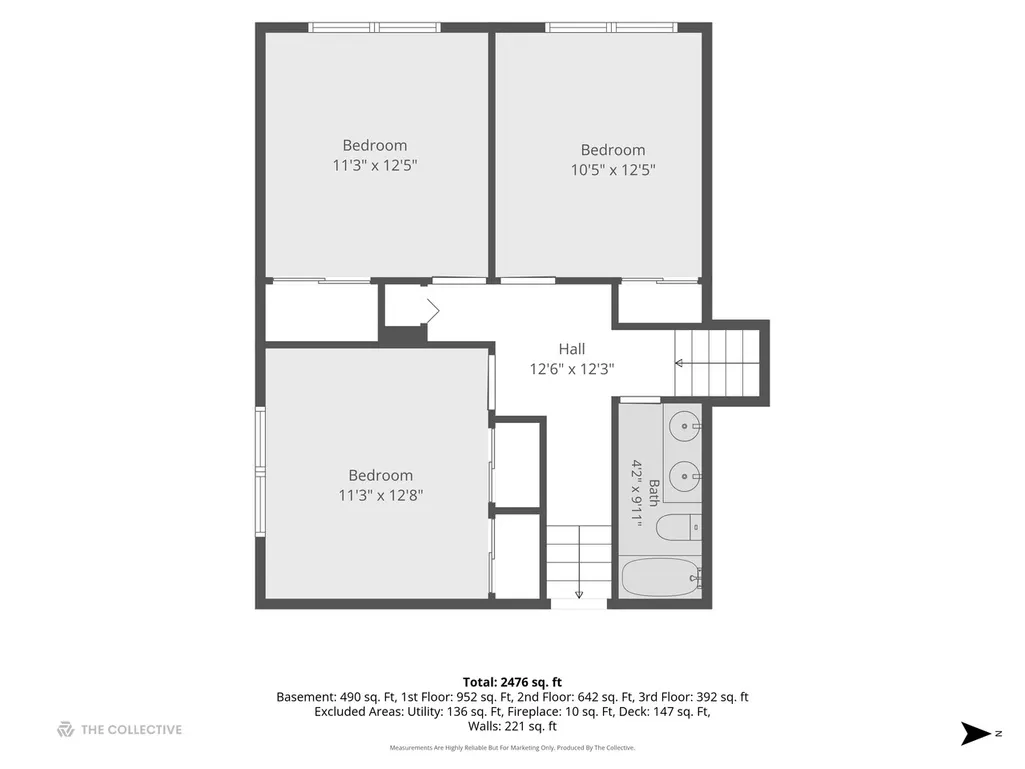
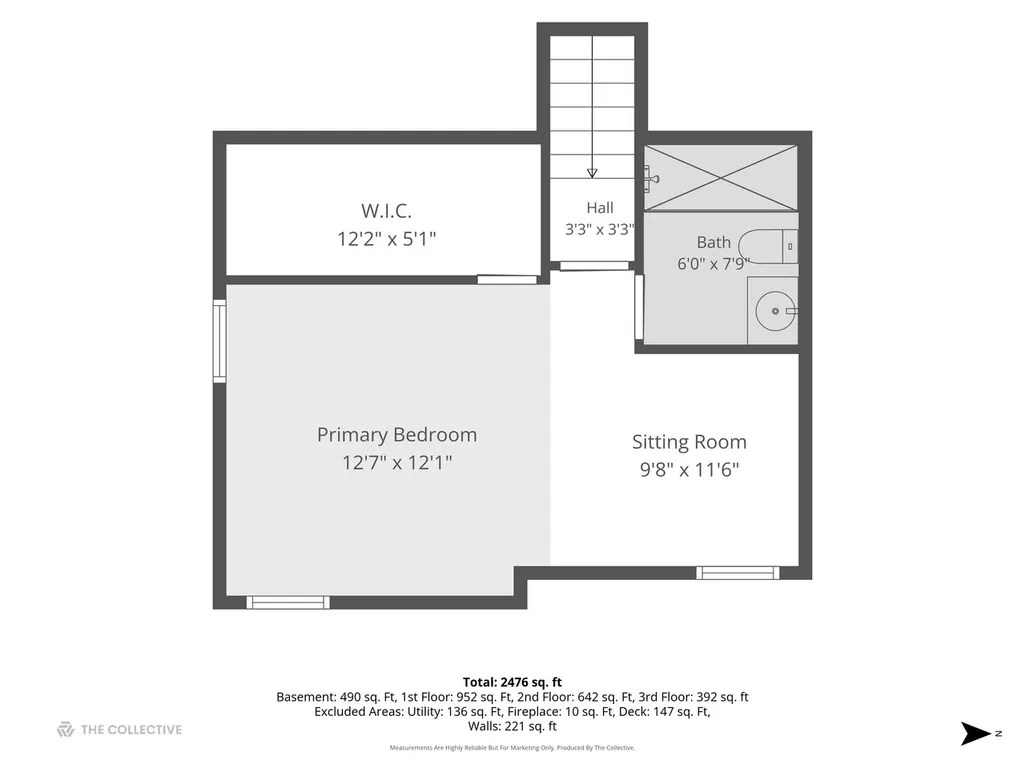
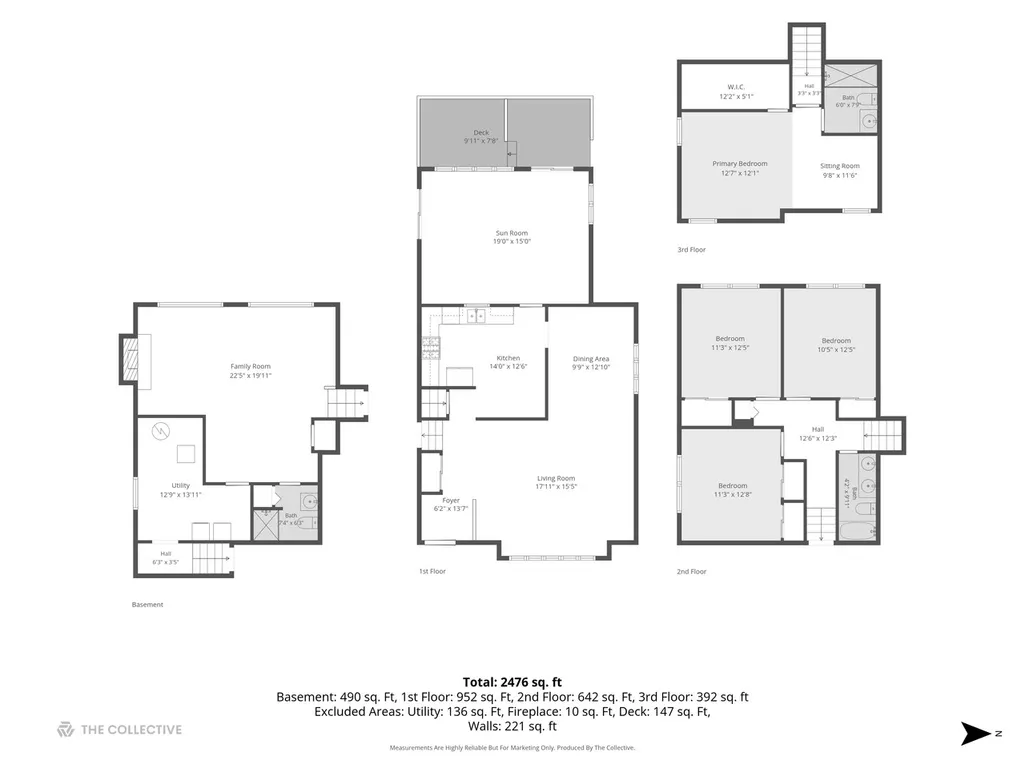
SHOWSTOPPER IN ANDREW HIGHLANDS! Prepare to be blown away by this massive, impeccably expanded quad-level nestled on a quiet, highly sought-after Tinley Park street. While official records only show above-grade space, the true finished living footprint stands at an incredible 2,700 square feet of meticulously crafted living space. Step inside to a sun-drenched main level featuring soaring vaulted ceilings and gleaming hardwood floors that flow effortlessly from the sprawling living room into the formal dining area. The heart of the home opens directly into a massive 19x15 four-season sunroom addition, creating the ultimate sunlit sanctuary. Step right out onto your custom oversized backyard deck (built in 2023) complete with a permanent natural gas grill that stays with the home. The upper level boasts a completely private, spectacular 19x18 third-floor primary suite addition. This luxurious oasis features a dedicated sitting room, a massive walk-in closet, and a spa-like bath with a custom 5-foot walk-in shower. Three additional generous bedrooms and a pristine second full bath complete this level. The lower level is built for entertaining, featuring a 2023 sub-grade remodel highlighting a sprawling 22x19 family room anchored by a cozy fireplace. Complete with a brand-new suite of stainless steel appliances (refrigerator, stove, microwave, dishwasher, washer), updated mechanicals, high-efficiency HVAC, and heavy-duty water management systems, total peace of mind is guaranteed. Located moments from top-tier schools, parks, dining, and commuter lines, this is the absolute pinnacle of luxury suburban living.
| Elementary School | Middle School | High School |
|---|---|---|
| Christa Mcauliffe School Elementary School | Prairie View Middle School | Victor J Andrew High School |
| Price History | |
|---|---|
| 6/2/2026 | Listed $479,900 |
General Features
| Living Area | 1995 |
|---|---|
| Sewer | Storm Sewer |
| Heating | Forced Air |
| Cooling | Central Air |
| Possession | Closing,Immediate |
| Garage Spaces | 2 |
| Association Fee Includes | None |
| Construction Materials | Vinyl Siding,Brick |
| Year Built | 1987 |
| Township | Orland |
| Tax Year | 2024 |
| Ownership | Fee Simple |
| Assoc Fee Paid Per | Not Applicable |
| County | Cook |
| New Construction | No |
| Property Type | Residential |
| Subdivision Name | Andrew Highlands |
| Total Rooms | 9 |
| Full Baths | 3 |
| Status | Active |
| Directions | From 179th St,head North on 94th Ave. Turn right (East) onto 173rd Pl. Turn left (North) onto Inverness Dr,then turn right (East) onto Shetland Dr. Property is on the right. |
| High School | Victor J Andrew High School |
| City | Tinley Park |
| High School District | 230 |
| MLS Area | Tinley Park |
| Elementary School | Christa Mcauliffe School |
| Tax Annual Amount | 4291.82 |
| Middle/Junior High School | Prairie View Middle School |
| Standard Status | Active |
| Middle/Junior School District | 140 |
| Elementary School District | 140 |
| Property Type | Detached Single |
Interior Features
| Basement | Crawl Space |
|---|---|
| Total Bedrooms | 4 |
| Room Type | Heated Sun Room |
| LivingAreaSource | Estimated |
| Total Baths | 3 |
| Bedrooms Possible | 4 |
Exterior Features
| Parking Features | Yes,Attached,Garage |
|---|---|
| Water Source | Lake Michigan |
| Total Parking | 2 |
| Lot Dimensions | 67 x 130.4 x 67.7 x 129.1 |
| Waterfront Y/N | No |
Amenities
- Foreclosure
- Views
- Short Sale
- New Construction
- Adult 55+
- Lease To Own
- No HOA Fees
- Furnished
- Primary On Main
- Air Conditioning
- Seller Finance
- Green
- Fixer Upper
- Horse
- Golf
- Fireplace
- Deck
- Garage
- Basement
- Pool
Property vs Single Family Average in 60487
Price
Taxes
Year Built
Visits
 Midwest Real Estate Data (MRED) All information deemed reliable but not guaranteed. All properties are subject to prior sale, change or withdrawal. Neither listing broker(s) or information provider(s) shall be responsible for any typographical errors, misinformation, misprints and shall be held totally harmless. Listing(s) information is provided for consumer's personal, non-commercial use and may not be used for any purpose other than to identify prospective properties consumers may be interested in purchasing. The data relating to real estate for sale on this website comes in part from the Internet Data Exchange program of the Multiple Listing Service. Real estate listings held by brokerage firms other than The Michelle Rushing Group may be marked with the Internet Data Exchange logo and detailed information about those properties will include the name of the listing broker(s) when required by the MLS. Copyright ©2026 All rights reserved.Based on information submitted to the MLS GRID as of September 16, 2026 5:56 AM UTC All data is obtained from various sources and may not have been verified by broker or MLS GRID. Supplied Open House Information is subject to change without notice.
Data is updated as of September 16, 2026 5:56 AM UTC
Midwest Real Estate Data (MRED) All information deemed reliable but not guaranteed. All properties are subject to prior sale, change or withdrawal. Neither listing broker(s) or information provider(s) shall be responsible for any typographical errors, misinformation, misprints and shall be held totally harmless. Listing(s) information is provided for consumer's personal, non-commercial use and may not be used for any purpose other than to identify prospective properties consumers may be interested in purchasing. The data relating to real estate for sale on this website comes in part from the Internet Data Exchange program of the Multiple Listing Service. Real estate listings held by brokerage firms other than The Michelle Rushing Group may be marked with the Internet Data Exchange logo and detailed information about those properties will include the name of the listing broker(s) when required by the MLS. Copyright ©2026 All rights reserved.Based on information submitted to the MLS GRID as of September 16, 2026 5:56 AM UTC All data is obtained from various sources and may not have been verified by broker or MLS GRID. Supplied Open House Information is subject to change without notice.
Data is updated as of September 16, 2026 5:56 AM UTC
 Metro MLS - Milwaukee Data provided by Metro MLS. All information deemed reliable but not guaranteed. All properties are subject to prior sale, change or withdrawal. Neither listing broker(s) or information provider(s) shall be responsible for any typographical errors, misinformation, misprints and shall be held totally harmless. IDX information is provided exclusively for consumers personal, non-commercial use and that it may not be used for any purpose other than to identify prospective properties consumers may be interested in purchasing. The data relating to real estate for sale on this website comes in part from the Internet Data Exchange program of the Multiple Listing Service. Information is supplied by seller and other third parties and has not been verified. Real estate listings held by brokerage firms other than The Michelle Rushing Group may be marked with the Internet Data Exchange logo and detailed information about those properties will include the name of the listing broker(s) when required by the MLS. Copyright ©2026 - Multiple Listing Service, Inc. - All rights reserved.
Last Updated: September 16, 2026 11:03 AM UTC
Metro MLS - Milwaukee Data provided by Metro MLS. All information deemed reliable but not guaranteed. All properties are subject to prior sale, change or withdrawal. Neither listing broker(s) or information provider(s) shall be responsible for any typographical errors, misinformation, misprints and shall be held totally harmless. IDX information is provided exclusively for consumers personal, non-commercial use and that it may not be used for any purpose other than to identify prospective properties consumers may be interested in purchasing. The data relating to real estate for sale on this website comes in part from the Internet Data Exchange program of the Multiple Listing Service. Information is supplied by seller and other third parties and has not been verified. Real estate listings held by brokerage firms other than The Michelle Rushing Group may be marked with the Internet Data Exchange logo and detailed information about those properties will include the name of the listing broker(s) when required by the MLS. Copyright ©2026 - Multiple Listing Service, Inc. - All rights reserved.
Last Updated: September 16, 2026 11:03 AM UTC
 REALTORS® Association of Northeast Wisconsin All information deemed reliable but not guaranteed. All properties are subject to prior sale, change or withdrawal. Neither listing broker(s), nor The Michelle Rushing Group, nor RANWMLS shall be responsible for any typographical errors, misinformation, misprints and shall be held totally harmless. Listing(s) information is provided for consumer's personal, non-commercial use and may not be used for any purpose other than to identify prospective properties consumers may be interested in purchasing. The data relating to real estate for sale on this website comes in part from the Internet Data Exchange program of the Multiple Listing Service. Real estate listings held by brokerage firms other than The Michelle Rushing Group may be marked with the Internet Data Exchange logo and detailed information about those properties will include the name of the listing broker(s) when required by the MLS. Copyright ©2026 REALTORS Association of Northeast WI MLS, Inc. All rights reserved. Last Updated: September 16, 2026 11:07 AM UTC
 All information deemed reliable but not guaranteed. All properties are subject to prior sale, change or withdrawal. Neither listing broker(s) or information provider(s) shall be responsible for any typographical errors, misinformation, misprints and shall be held totally harmless. Listing(s) information is provided for consumer's personal, non-commercial use and may not be used for any purpose other than to identify prospective properties consumers may be interested in purchasing. The data relating
