

Address
205 Eldon Drive, Downs, IL
Price
$ 525,000
Property Attributes
- ID#12725609
- TypeSingle Family
- Listing Status Active
- CountyMCLEAN
- CityDowns
- AreaDowns
- NeighborhoodBeecher Trails
- Zip61736
- StyleTraditional
- Year Built2017
- Taxes$ 13034
- Price$ 525,000
- Bedrooms5
- Full Bathrooms3
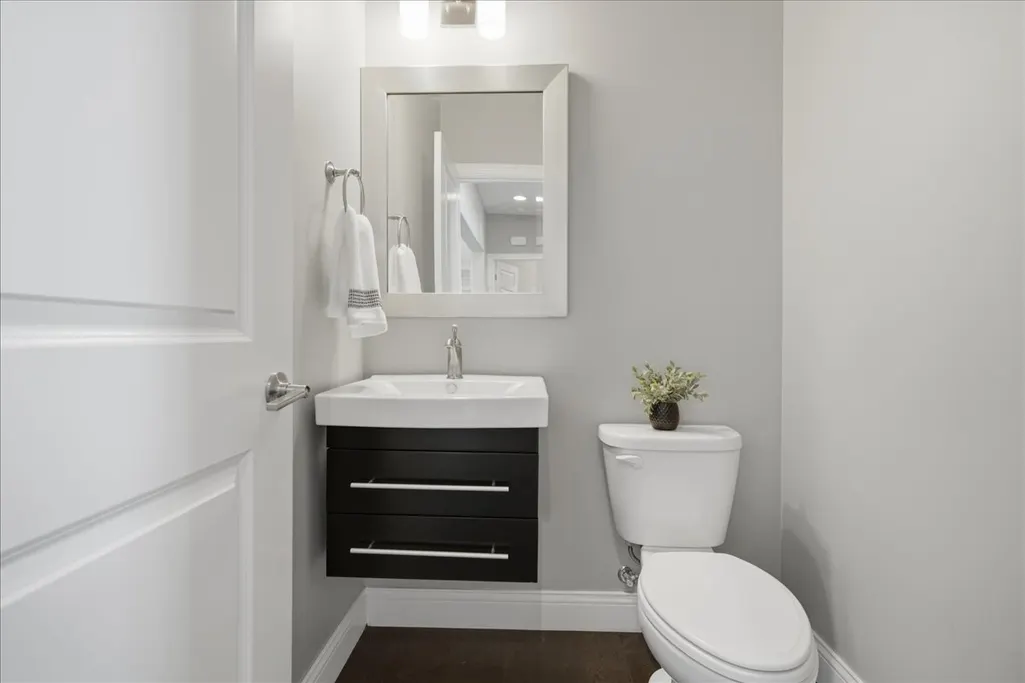
- Half Bathrooms1
- Sqr Footage3716
- Lot Size0.22 Acres
Data Source:
Midwest Real Estate Data (MRED)
Property Description
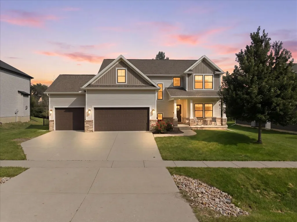
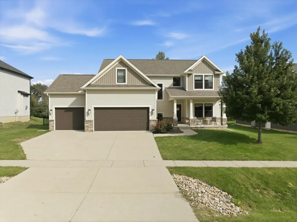
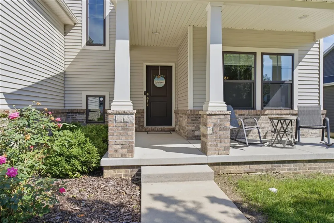
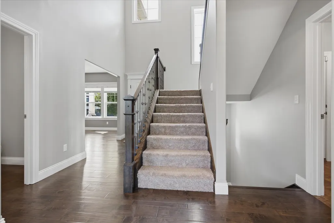
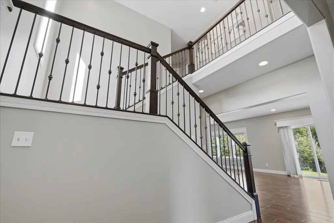
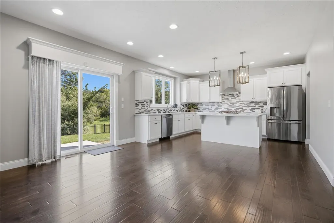
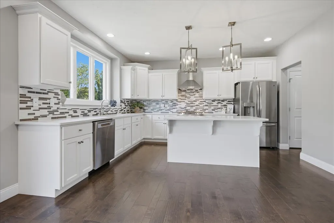
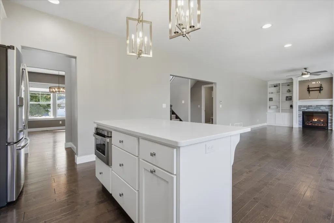
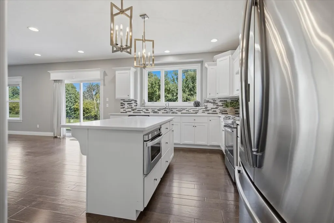
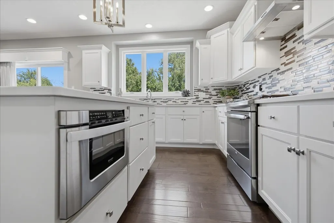
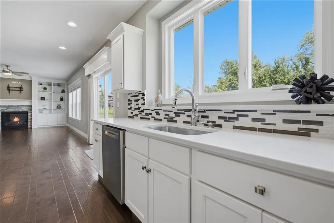
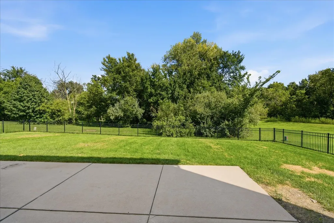
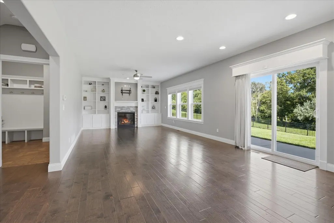
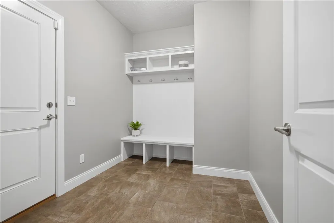
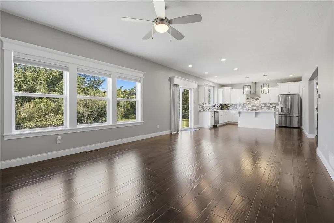
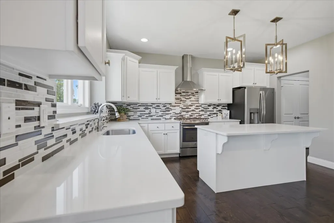
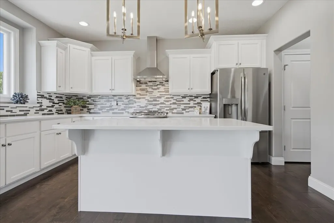
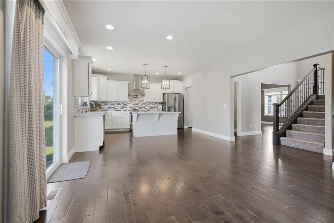
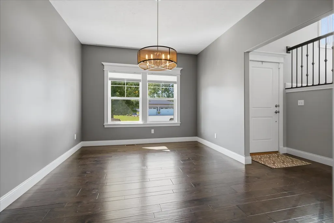
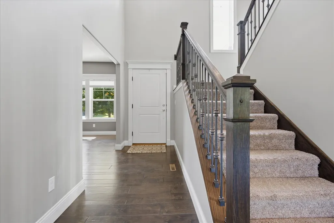
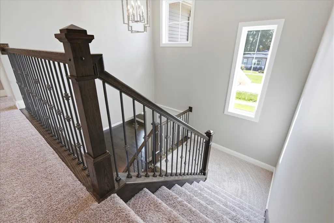
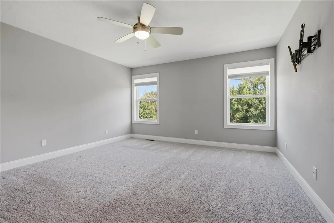
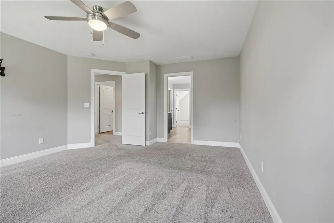
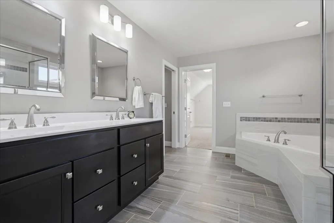
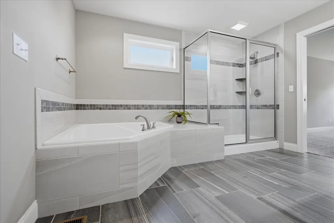
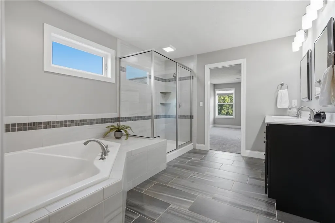
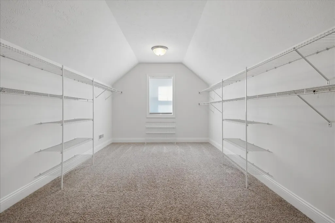
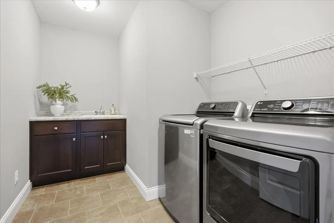
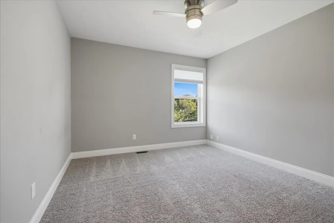
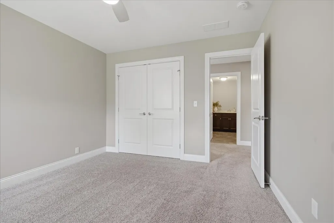
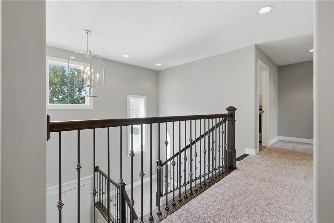
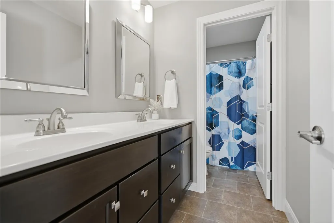
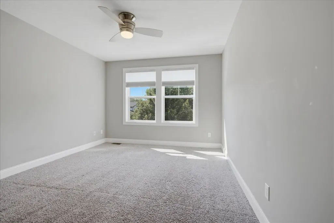
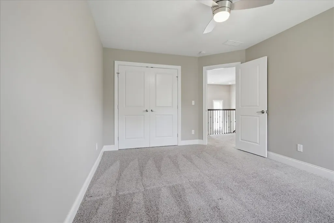
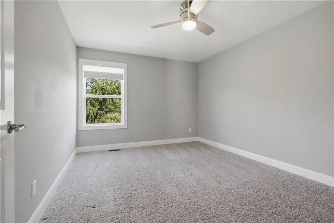
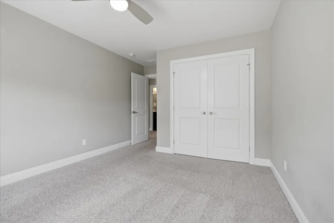
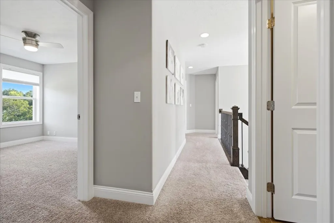
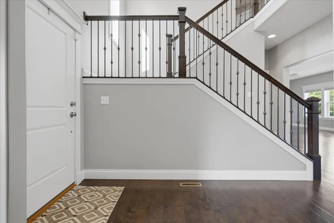
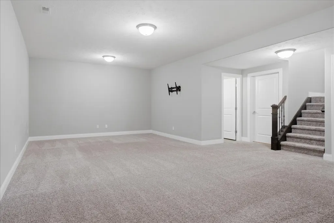
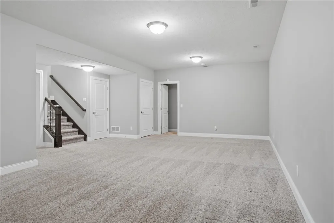
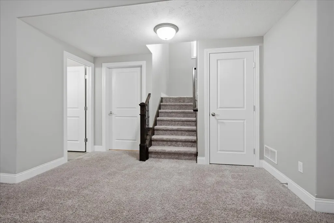
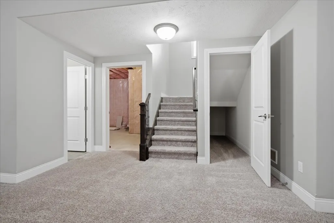
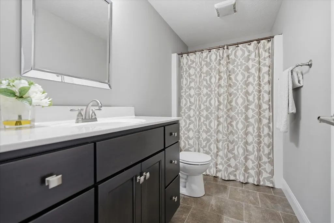
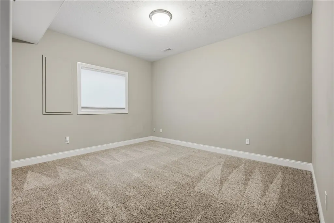
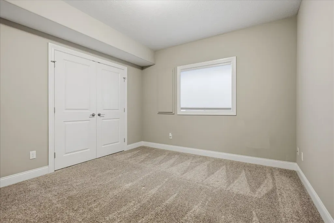
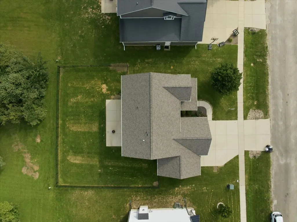
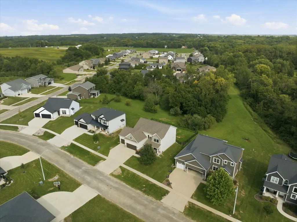
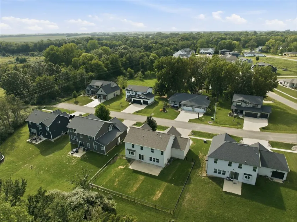
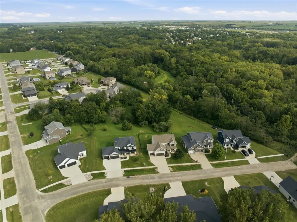
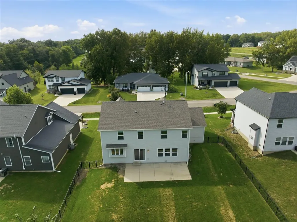
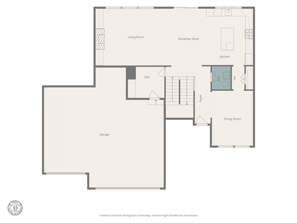
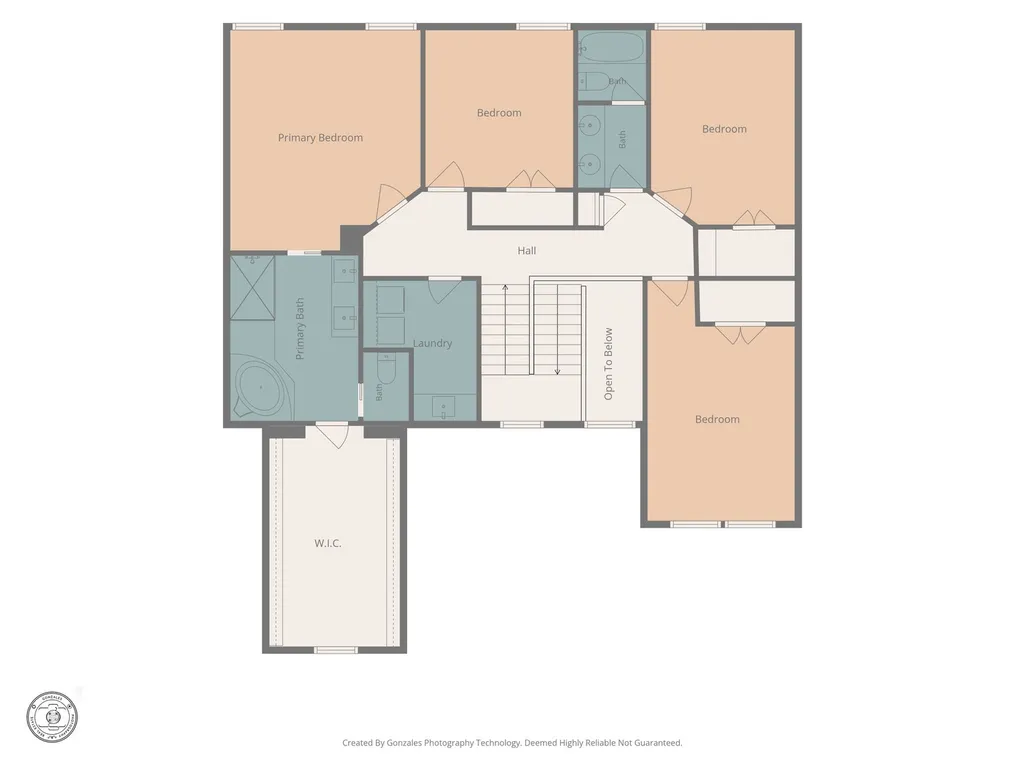
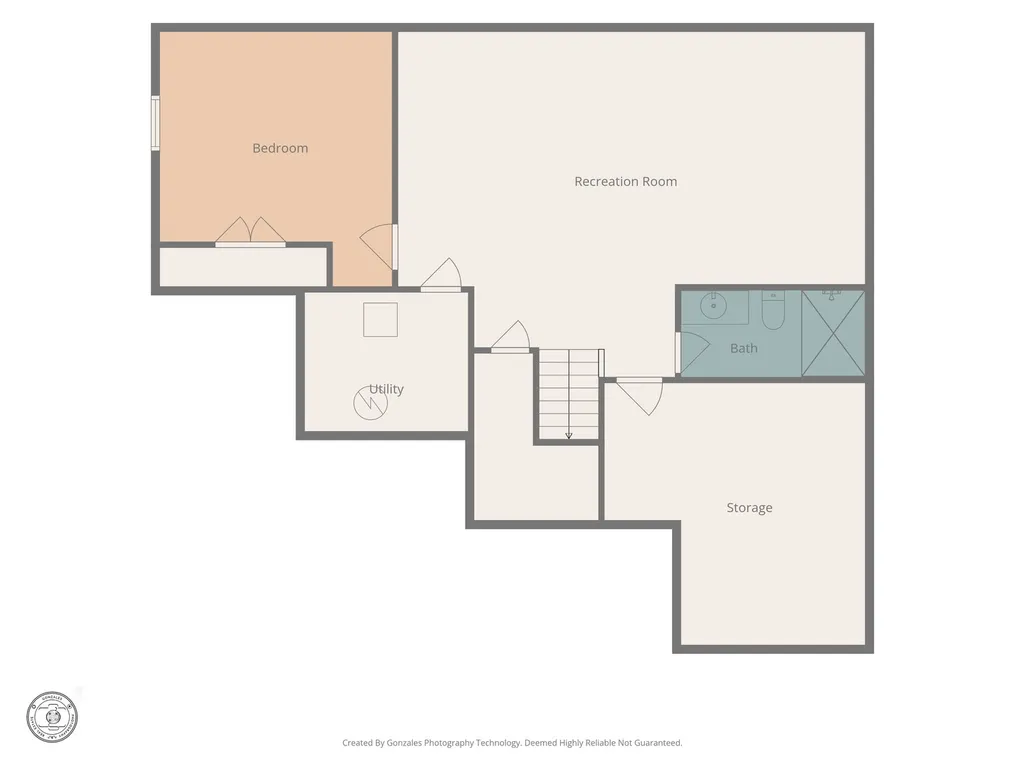
Welcome to this exceptional home, perfectly situated on a spacious, fenced lot backing to mature trees, offering a wonderful sense of privacy. Step inside to a breathtaking two-story entry & stunning hardwood floors that flow throughout the main level. The heart of the home is the beautiful kitchen, featuring custom white Amish cabinetry, elegant quartz counters, an oversized island with built-in microwave, breakfast bar and dining area, upgraded stainless appliances & large pantry closet. It opens seamlessly into a cozy family room, where custom built-in bookcases frame a striking gas fireplace with a stone facade. An additional versatile space, perfect for a formal dining room or a home office, is also conveniently located on the main floor. And a practical mudroom off the garage includes a built-in locker style drop-zone providing organized storage when entering. Upstairs are four spacious bedrooms including the generously-sized primary suite. The primary boasts a lovely ensuite bath with dual-sink vanity, tiled shower, relaxing soaking tub, & a huge walk-in closet. For ultimate convenience, the second floor also houses a laundry room complete with a deep sink & cabinetry. The finished basement extends the living space with an enormous recreation room, a fifth bedroom, & a full bath-perfect for guests or a growing family. Additional storage is ample, with two dedicated storage areas. The exterior is just as impressive, featuring Govee lighting, an oversized patio and black aluminum fencing backing to large mature trees for fantastic privacy. The expanded three-car garage includes an additional area for storage or workshop & a gas heater, ensuring comfort and functionality in every season. This home beautifully blends the conveniences of a newer construction home and the benefit of living in a beautiful private setting.
| Elementary School | Middle School | High School |
|---|---|---|
| Tri-Valley Elementary School | Tri-Valley Junior High School | Tri-Valley High School |
| Price History | |
|---|---|
| 8/26/2026 | Listed $525,000 |
General Features
| Living Area | 3716 |
|---|---|
| Sewer | Public Sewer |
| Heating | Natural Gas,Forced Air |
| Cooling | Central Air |
| Possession | Closing |
| Roof | Asphalt |
| Appliances | Range,Microwave,Dishwasher,Refrigerator,Washer,Dryer,Stainless Steel Appliance(s),Range Hood |
| Garage Spaces | 3 |
| Association Fee Includes | None |
| Architectural Style | Traditional |
| Construction Materials | Vinyl Siding,Brick |
| Year Built | 2017 |
| Township | Downs |
| Tax Year | 2025 |
| Ownership | Fee Simple |
| Community Features | Street Paved |
| Assoc Fee Paid Per | Not Applicable |
| County | McLean |
| New Construction | No |
| Property Type | Residential |
| Subdivision Name | Beecher Trails |
| Total Rooms | 9 |
| Full Baths | 3 |
| Status | Active |
| Directions | 150 East toward Downs. Right on 2000E/Huff Rd to Beecher Trails. Right on Raef. LEFT on Eldon. House on LEFT. |
| High School | Tri-Valley High School |
| City | Downs |
| High School District | 3 |
| MLS Area | Downs |
| Elementary School | Tri-Valley Elementary School |
| Tax Annual Amount | 13034.08 |
| Middle/Junior High School | Tri-Valley Junior High School |
| Virtual Tour | https://media.gonzales.photography/205-Eldon-Dr/idx |
| Standard Status | Active |
| Middle/Junior School District | 3 |
| Elementary School District | 3 |
| Property Type | Detached Single |
Interior Features
| Interior Amenities | Vaulted Ceiling(s),Cathedral Ceiling(s),Built-in Features,Walk-In Closet(s),Bookcases,Open Floorplan,Special Millwork,Separate Dining Room,Pantry,Quartz Counters |
|---|---|
| Basement | Partially Finished,Egress Window,Rec/Family Area,Sleeping Area,Storage Space,Full |
| Flooring | Hardwood,Carpet |
| Total Fireplaces | 1 |
| Fireplace Features | Gas Log |
| Half Baths | 1 |
| Laundry Features | Upper Level,Sink |
| Total Bedrooms | 4 |
| Below Grade Finished Area | 851 |
| Room Type | Bedroom 5,Walk In Closet,Family Room,Foyer,Pantry,Mud Room,Storage,Utility Room-Lower Level |
| LivingAreaSource | Assessor |
| Total Baths | 4 |
| Bedrooms Possible | 5 |
| Bathroom | Separate Shower,Soaking Tub |
Exterior Features
| Parking Features | Concrete,Garage Door Opener,Heated Garage,Yes,Garage Owned,Attached,Garage |
|---|---|
| Lot Features | Landscaped,Mature Trees,Backs to Trees/Woods |
| Water Source | Public |
| Total Parking | 3 |
| Lot Dimensions | 80X120 |
| Lot Size Acres | 0.22 |
| Waterfront Y/N | No |
| Other Equipment | CO Detectors,Ceiling Fan(s),Sump Pump,Radon Mitigation System |
Amenities
- Foreclosure
- Views
- Short Sale
- New Construction
- Adult 55+
- Lease To Own
- No HOA Fees
- Furnished
- Primary On Main
- Air Conditioning
- Seller Finance
- Green
- Fixer Upper
- Horse
- Golf
- Fireplace
- Deck
- Garage
- Basement
- Pool
Property vs Single Family Average in 61736
Price
Taxes
Year Built
Visits

 Metro MLS - Milwaukee Data provided by Metro MLS. All information deemed reliable but not guaranteed. All properties are subject to prior sale, change or withdrawal. Neither listing broker(s) or information provider(s) shall be responsible for any typographical errors, misinformation, misprints and shall be held totally harmless. IDX information is provided exclusively for consumers personal, non-commercial use and that it may not be used for any purpose other than to identify prospective properties consumers may be interested in purchasing. The data relating to real estate for sale on this website comes in part from the Internet Data Exchange program of the Multiple Listing Service. Information is supplied by seller and other third parties and has not been verified. Real estate listings held by brokerage firms other than The Michelle Rushing Group may be marked with the Internet Data Exchange logo and detailed information about those properties will include the name of the listing broker(s) when required by the MLS. Copyright ©2026 - Multiple Listing Service, Inc. - All rights reserved.
Last Updated: September 17, 2026 10:57 AM UTC
Metro MLS - Milwaukee Data provided by Metro MLS. All information deemed reliable but not guaranteed. All properties are subject to prior sale, change or withdrawal. Neither listing broker(s) or information provider(s) shall be responsible for any typographical errors, misinformation, misprints and shall be held totally harmless. IDX information is provided exclusively for consumers personal, non-commercial use and that it may not be used for any purpose other than to identify prospective properties consumers may be interested in purchasing. The data relating to real estate for sale on this website comes in part from the Internet Data Exchange program of the Multiple Listing Service. Information is supplied by seller and other third parties and has not been verified. Real estate listings held by brokerage firms other than The Michelle Rushing Group may be marked with the Internet Data Exchange logo and detailed information about those properties will include the name of the listing broker(s) when required by the MLS. Copyright ©2026 - Multiple Listing Service, Inc. - All rights reserved.
Last Updated: September 17, 2026 10:57 AM UTC
 REALTORS® Association of Northeast Wisconsin All information deemed reliable but not guaranteed. All properties are subject to prior sale, change or withdrawal. Neither listing broker(s), nor The Michelle Rushing Group, nor RANWMLS shall be responsible for any typographical errors, misinformation, misprints and shall be held totally harmless. Listing(s) information is provided for consumer's personal, non-commercial use and may not be used for any purpose other than to identify prospective properties consumers may be interested in purchasing. The data relating to real estate for sale on this website comes in part from the Internet Data Exchange program of the Multiple Listing Service. Real estate listings held by brokerage firms other than The Michelle Rushing Group may be marked with the Internet Data Exchange logo and detailed information about those properties will include the name of the listing broker(s) when required by the MLS. Copyright ©2026 REALTORS Association of Northeast WI MLS, Inc. All rights reserved. Last Updated: September 17, 2026 11:05 AM UTC
 All information deemed reliable but not guaranteed. All properties are subject to prior sale, change or withdrawal. Neither listing broker(s) or information provider(s) shall be responsible for any typographical errors, misinformation, misprints and shall be held totally harmless. Listing(s) information is provided for consumer's personal, non-commercial use and may not be used for any purpose other than to identify prospective properties consumers may be interested in purchasing. The data relating
