

Open House Sun, Sep 20th 12:00 PM - 02:00 PM - Price Reduction - Views
Address
201 Cary Algonquin Road, Trout Valley, IL
Price
$ 599,000
Property Attributes
- ID#12738535
- TypeSingle Family
- Listing Status Price Change
- CountyMCHENRY
- CityTrout Valley
- AreaCary - Oakwood Hills - Trout Valley
- NeighborhoodTrout Valley
- Zip60013
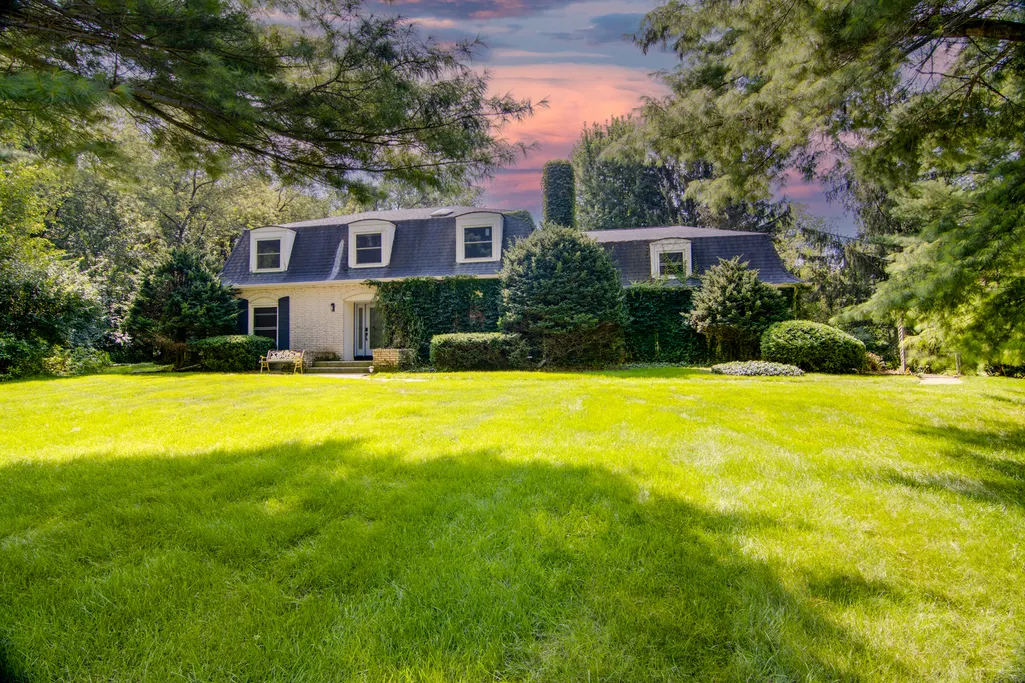
- StyleColonial
- Year Built1972
- Taxes$ 11545
- Price$ 599,000
- Bedrooms4
- Full Bathrooms2
- Half Bathrooms1
- Sqr Footage3487
- Lot Size1.2172 Acres
Data Source:
Midwest Real Estate Data (MRED)
Property Description
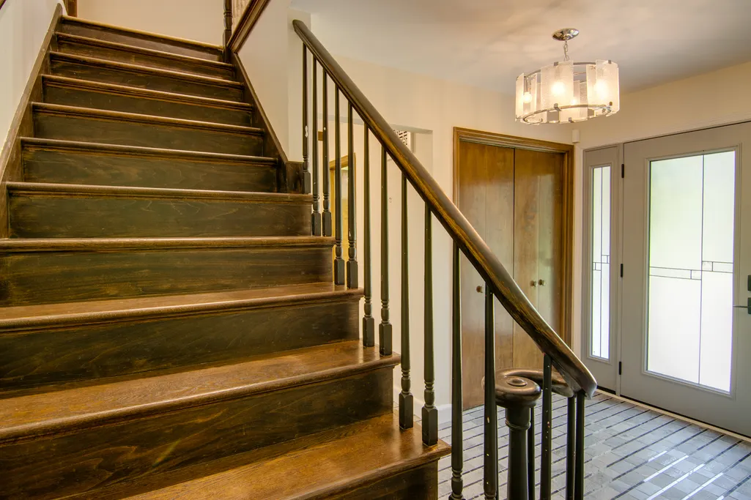
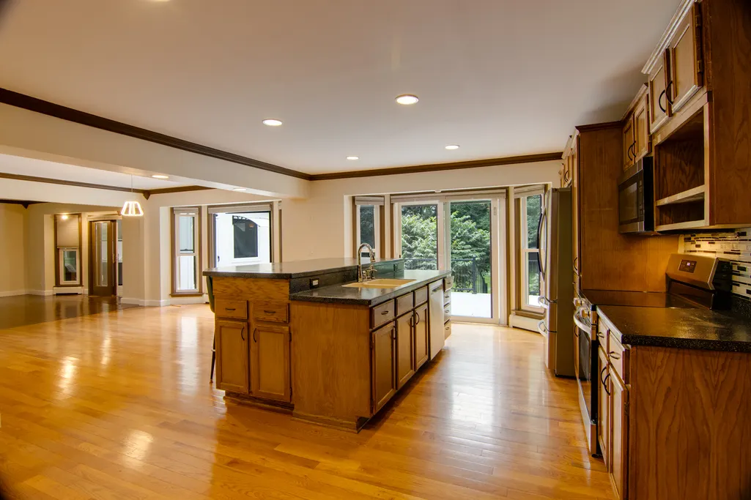
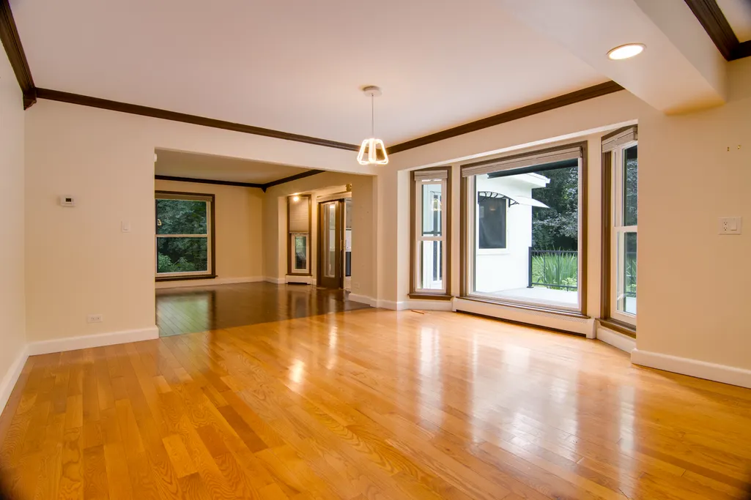
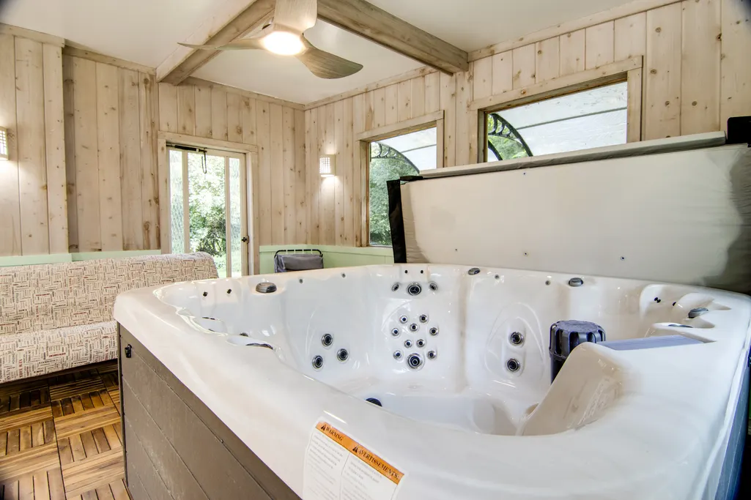
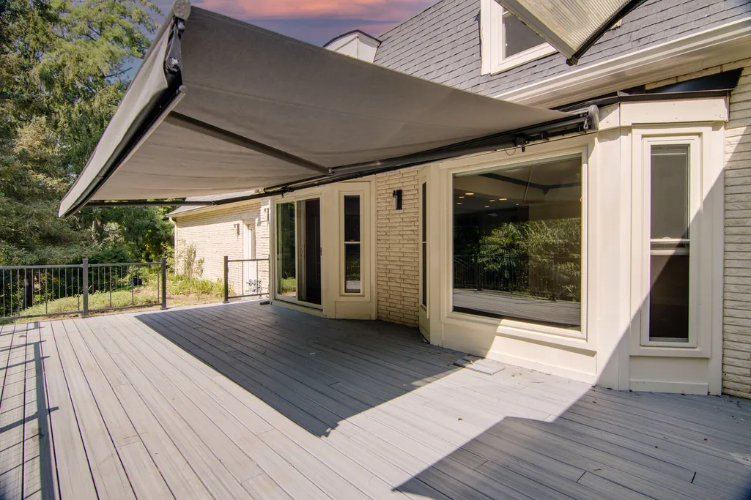
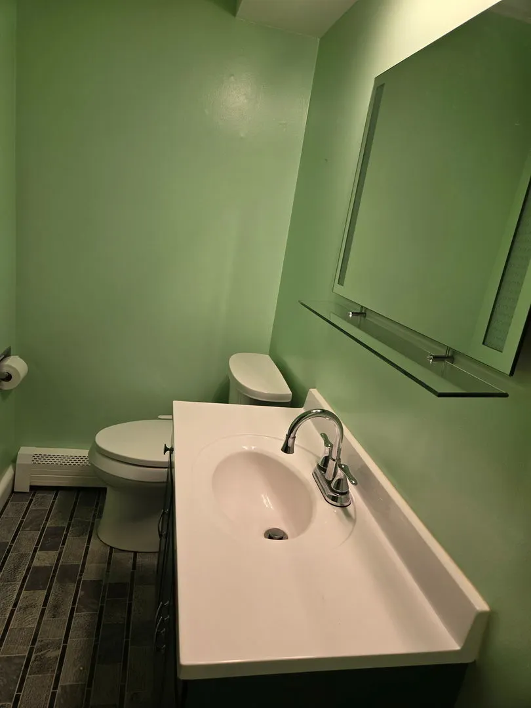
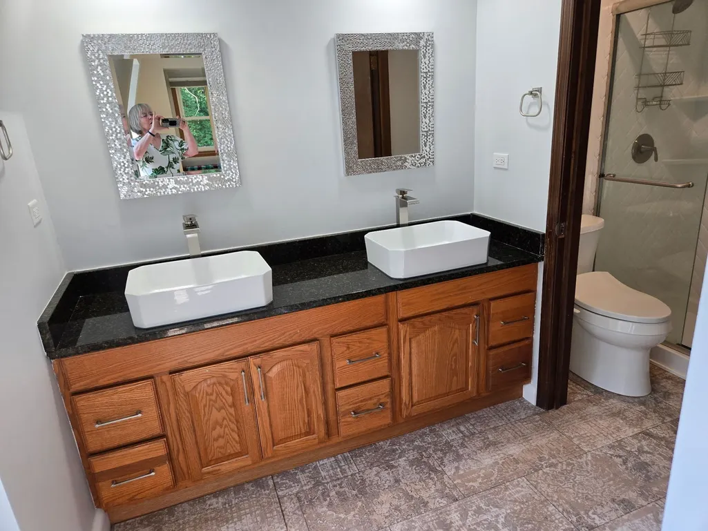
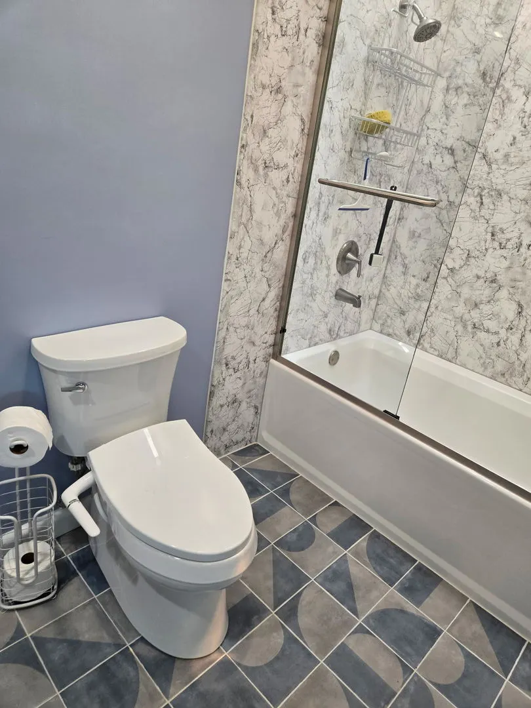
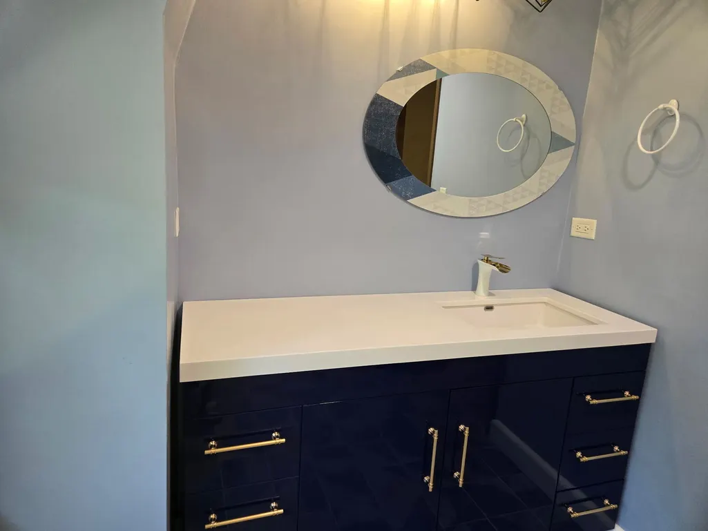
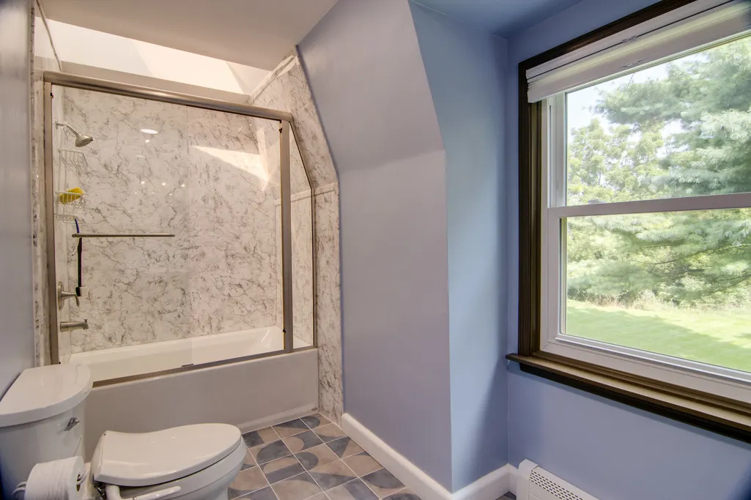
Very large home built at the top of a hill in beautiful Trout Valley. This special sub-division gives you access to a Private Marina on the Fox River, Horse Barn, Stables, Tennis Courts, Club House and Pool. Home sits on a Private Full Acre and a half and includes Pine, Fir Trees, Black Walnut, Colorful Maples and many others. Exceptional quality throughout. Huge Kitchen offers Breakfast Bar, Stainless Steel Appliances, Hardwood Floors, Recessed Lights and loads of natural light. Adjacent Family Room for large gatherings with Fireplace and Hardwood Floors. Spacious Living and Dining Room with Panoramic views from the Picture Windows overlooking the large yard. The main level also offers a Sunroom with Wood beams, Wood Floors and scenic views. Master bedroom with Tray Ceiling, Window Seat and Renovated Private Full Bath. There are 3 other bedrooms, one is a oversized Bonus Room with den that could be used as a children's play area or a game room. Attached to the game room is also a den perfect for a home Office. Basement is perfect for extra storage and 2 Car Garage with Spanish tile floor and Woodworking area. There is a mud room, could also be used as a second Kitchen with wet sink, microwave, ample counter and cabinet space. newer refridgerator, new windows throughout whole home, new dishwasher. Beautiful new retractable awning. All baths have been remolded. This is one of the few homes in Trout Valley with Public Water and Sewer. Too Much To List. Cary Schools, Close to Shopping & Metra Train. Upgrades: Newer air conditioner and boiler New Retractable awning New Washer and Dryer/Dishwasher and oven 3 Beautiful remolded baths New Hardwood floor 2023 Tankless Water Heater 2022 New outside deck Please see home video at You tube 201 Cary Algonquin Rd Trout Valley or press the link below the link below the picture of the home in the listing.
| Elementary School | Middle School | High School |
|---|---|---|
| Briargate Elementary School | Cary Junior High School | Cary-Grove Community High School |
| Price History | |
|---|---|
| 9/3/2026 | Listed $630,000 |
| 9/15/2026 | 5$599,000 |
General Features
| Living Area | 3487 |
|---|---|
| Sewer | Public Sewer |
| Heating | Baseboard |
| Cooling | Central Air |
| Possession | Closing |
| Roof | Asphalt |
| Appliances | Range,Microwave,Dishwasher,Refrigerator,Freezer,Washer,Dryer,Disposal,Oven |
| HOA Fee | 134 |
| Garage Spaces | 2 |
| Association Fee Includes | Clubhouse,Pool,Lake Rights |
| Architectural Style | Colonial |
| Construction Materials | Brick |
| Year Built | 1972 |
| Electric | Circuit Breakers |
| Township | Algonquin |
| Tax Year | 2025 |
| Ownership | Fee Simple |
| Community Features | Clubhouse,Pool,Tennis Court(s),Stable(s),Horse-Riding Area,Dock,Water Rights |
| Assoc Fee Paid Per | Monthly |
| County | McHenry |
| New Construction | No |
| Property Type | Residential |
| Subdivision Name | Trout Valley |
| Possible Use | Horses |
| Other Structures | Pergola |
| Total Rooms | 10 |
| Full Baths | 2 |
| Status | Price Change |
| Directions | W. Main 2 Cary Algonquin Road. L Driveway B4 Cary Cmmons |
| High School | Cary-Grove Community High School |
| City | Trout Valley |
| High School District | 155 |
| MLS Area | Cary / Oakwood Hills / Trout Valley |
| Elementary School | Briargate Elementary School |
| Tax Annual Amount | 11545.12 |
| Middle/Junior High School | Cary Junior High School |
| Virtual Tour | https://www.youtube.com/playlist?list=PLIAdzocKO85E |
| Standard Status | Active |
| Middle/Junior School District | 26 |
| Elementary School District | 26 |
| Property Type | Detached Single |
Interior Features
| Interior Amenities | Cathedral Ceiling(s) |
|---|---|
| Basement | Finished,Full |
| Flooring | Hardwood |
| Total Fireplaces | 1 |
| Fireplace Features | Wood Burning,Gas Starter |
| Half Baths | 1 |
| Laundry Features | Gas Dryer Hookup |
| Total Bedrooms | 4 |
| Room Type | Den,Mud Room,Sun Room,Recreation Room |
| LivingAreaSource | Assessor |
| Total Baths | 3 |
| Bedrooms Possible | 4 |
| Bathroom | Separate Shower,Double Sink |
Exterior Features
| Model | CUSTOM |
|---|---|
| Exterior Amenities | Fire Pit |
| Parking Features | Asphalt,Side Driveway,Garage Door Opener,Yes,Garage Owned,Attached,Garage |
| Lot Features | Landscaped,Water Rights,Wooded,Mature Trees |
| Water Source | Public |
| Total Parking | 2 |
| Foundation Details | Concrete Perimeter |
| Lot Dimensions | 228X310X218X213 |
| Lot Size Acres | 1.2172 |
| Waterfront Y/N | No |
Amenities
- Foreclosure
- Views
- Short Sale
- New Construction
- Adult 55+
- Lease To Own
- No HOA Fees
- Furnished
- Primary On Main
- Air Conditioning
- Seller Finance
- Green
- Fixer Upper
- Horse
- Golf
- Fireplace
- Deck
- Garage
- Basement
- Pool
Property vs Single Family Average in 60013
Price
Taxes
Year Built
Visits

 Metro MLS - Milwaukee Data provided by Metro MLS. All information deemed reliable but not guaranteed. All properties are subject to prior sale, change or withdrawal. Neither listing broker(s) or information provider(s) shall be responsible for any typographical errors, misinformation, misprints and shall be held totally harmless. IDX information is provided exclusively for consumers personal, non-commercial use and that it may not be used for any purpose other than to identify prospective properties consumers may be interested in purchasing. The data relating to real estate for sale on this website comes in part from the Internet Data Exchange program of the Multiple Listing Service. Information is supplied by seller and other third parties and has not been verified. Real estate listings held by brokerage firms other than The Michelle Rushing Group may be marked with the Internet Data Exchange logo and detailed information about those properties will include the name of the listing broker(s) when required by the MLS. Copyright ©2026 - Multiple Listing Service, Inc. - All rights reserved.
Last Updated: September 17, 2026 10:57 AM UTC
Metro MLS - Milwaukee Data provided by Metro MLS. All information deemed reliable but not guaranteed. All properties are subject to prior sale, change or withdrawal. Neither listing broker(s) or information provider(s) shall be responsible for any typographical errors, misinformation, misprints and shall be held totally harmless. IDX information is provided exclusively for consumers personal, non-commercial use and that it may not be used for any purpose other than to identify prospective properties consumers may be interested in purchasing. The data relating to real estate for sale on this website comes in part from the Internet Data Exchange program of the Multiple Listing Service. Information is supplied by seller and other third parties and has not been verified. Real estate listings held by brokerage firms other than The Michelle Rushing Group may be marked with the Internet Data Exchange logo and detailed information about those properties will include the name of the listing broker(s) when required by the MLS. Copyright ©2026 - Multiple Listing Service, Inc. - All rights reserved.
Last Updated: September 17, 2026 10:57 AM UTC
 REALTORS® Association of Northeast Wisconsin All information deemed reliable but not guaranteed. All properties are subject to prior sale, change or withdrawal. Neither listing broker(s), nor The Michelle Rushing Group, nor RANWMLS shall be responsible for any typographical errors, misinformation, misprints and shall be held totally harmless. Listing(s) information is provided for consumer's personal, non-commercial use and may not be used for any purpose other than to identify prospective properties consumers may be interested in purchasing. The data relating to real estate for sale on this website comes in part from the Internet Data Exchange program of the Multiple Listing Service. Real estate listings held by brokerage firms other than The Michelle Rushing Group may be marked with the Internet Data Exchange logo and detailed information about those properties will include the name of the listing broker(s) when required by the MLS. Copyright ©2026 REALTORS Association of Northeast WI MLS, Inc. All rights reserved. Last Updated: September 17, 2026 11:05 AM UTC
 All information deemed reliable but not guaranteed. All properties are subject to prior sale, change or withdrawal. Neither listing broker(s) or information provider(s) shall be responsible for any typographical errors, misinformation, misprints and shall be held totally harmless. Listing(s) information is provided for consumer's personal, non-commercial use and may not be used for any purpose other than to identify prospective properties consumers may be interested in purchasing. The data relating
