


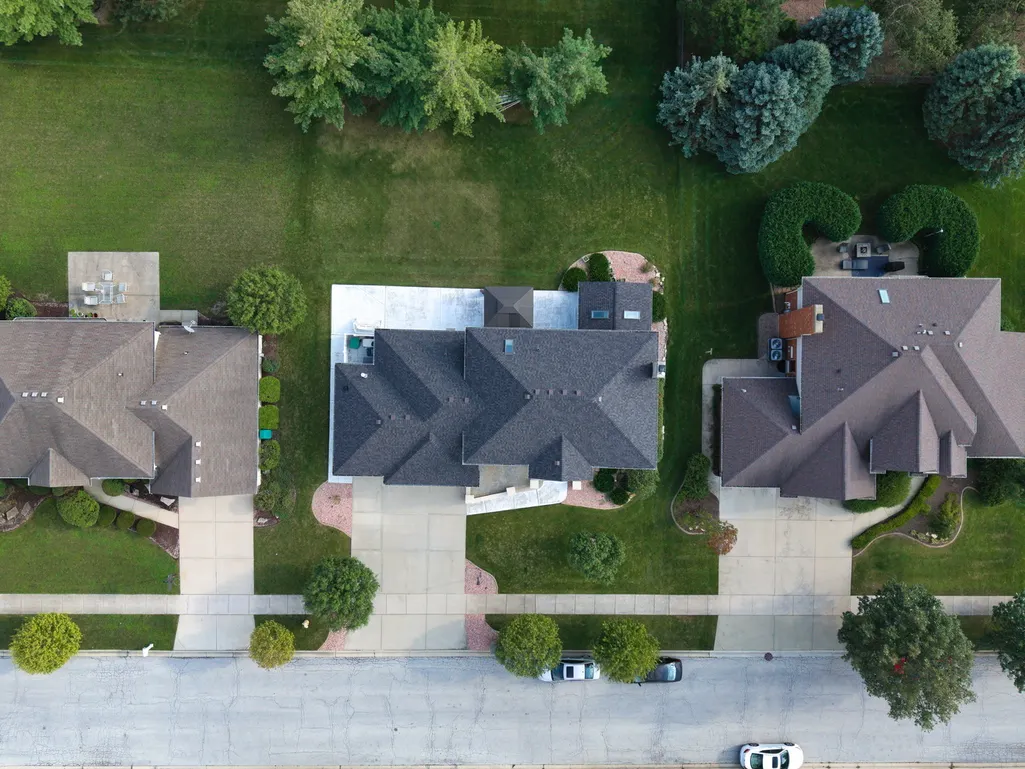
Address
10433 Amber Lane, Orland Park, IL
Price
$ 849,900
Property Attributes
- ID#12739044
- TypeSingle Family
- Listing Status Active
- CountyCOOK
- CityOrland Park
- AreaOrland Park
- NeighborhoodEagle Ridge
- Zip60467
- Style
- Year Built1998
- Taxes$ 11829
- Price$ 849,900
- Bedrooms5
- Full Bathrooms3
- Half Bathrooms1
- Sqr Footage5520
- Lot Size0.27 Acres
Data Source:
Midwest Real Estate Data (MRED)
Property Description
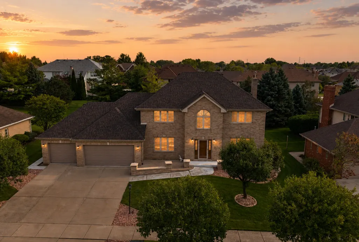
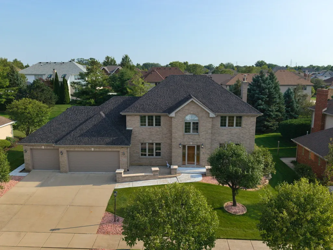
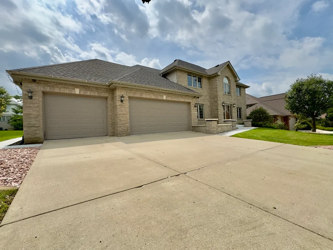
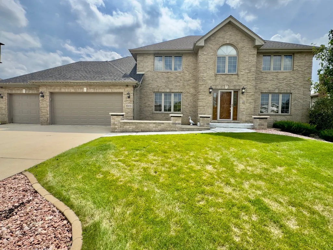
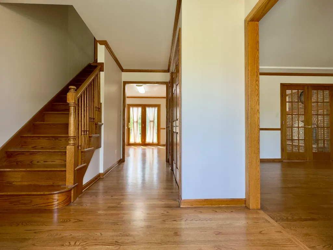
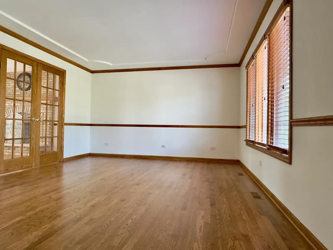
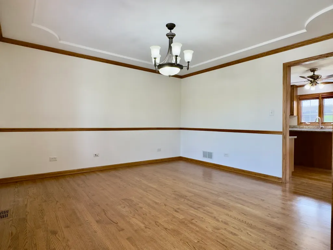
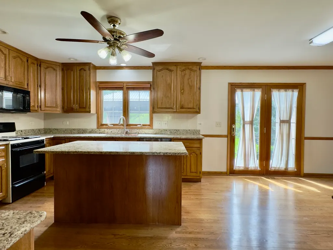
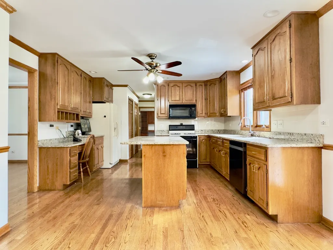
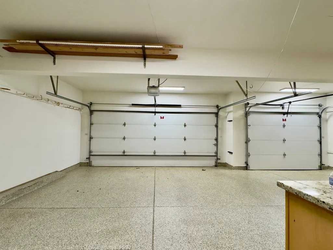
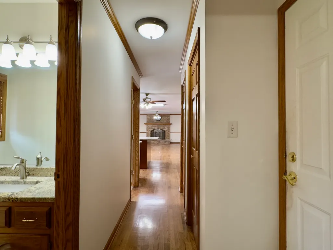
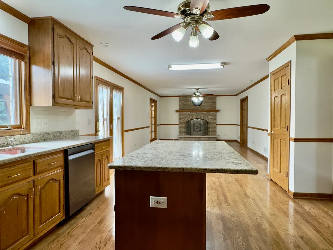
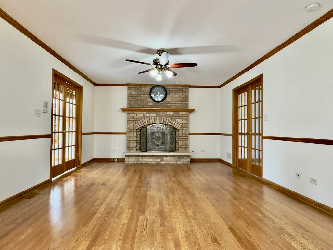
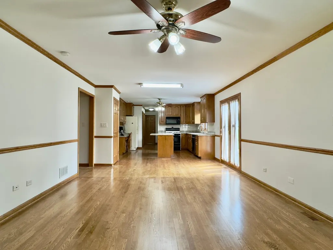
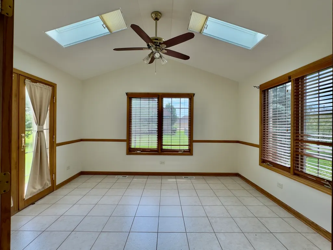
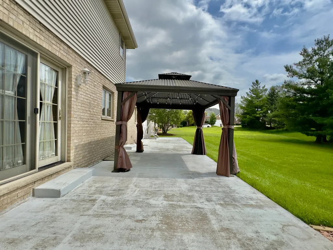
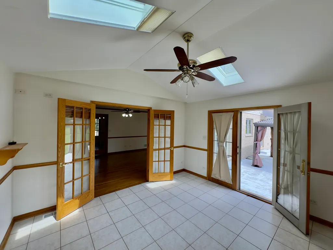
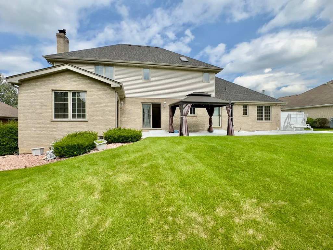
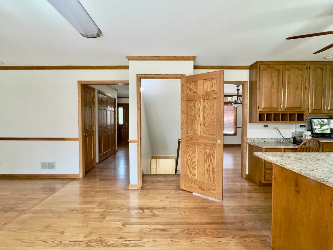
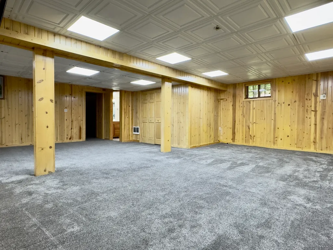
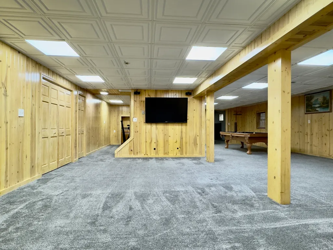
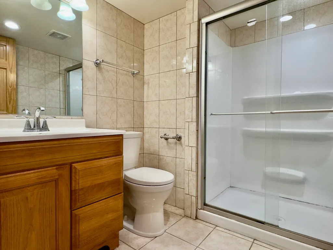
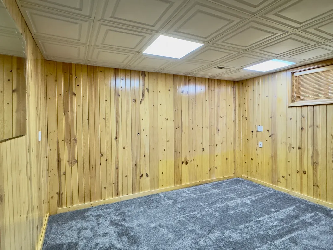
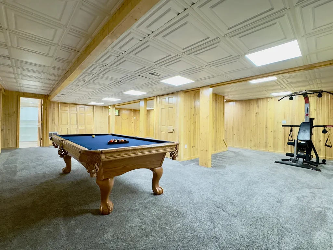
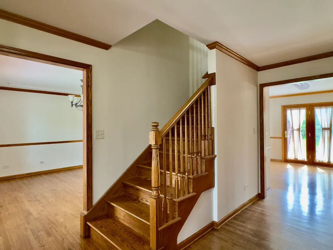
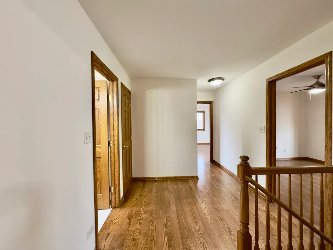
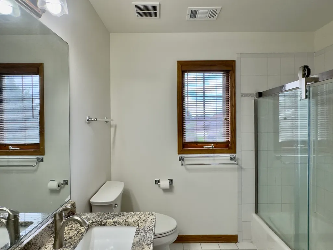
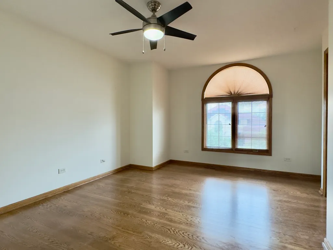
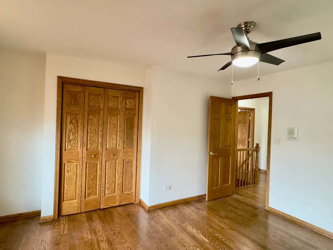
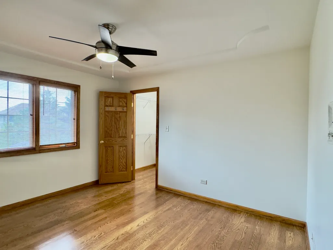
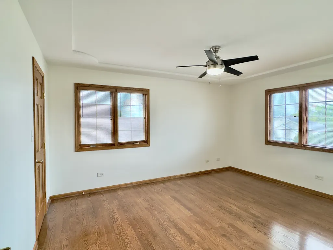
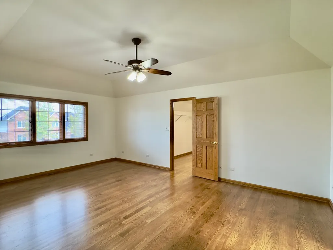
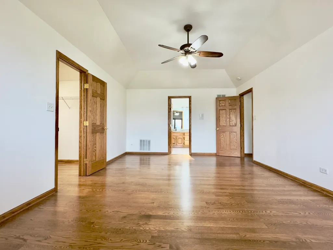
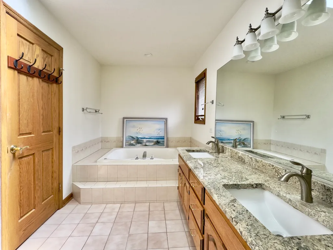
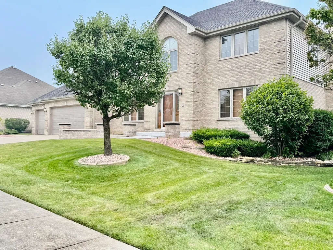
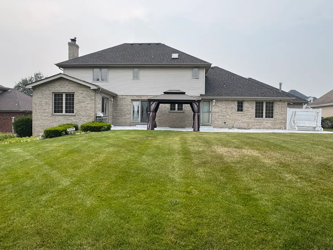
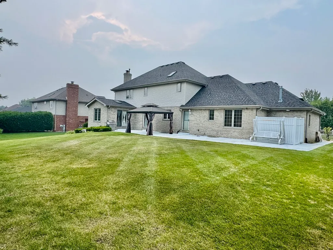
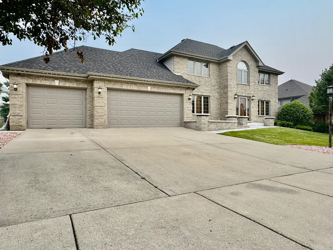
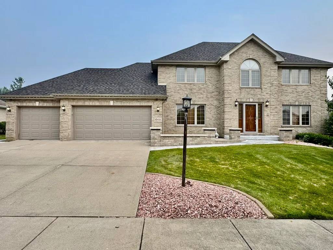
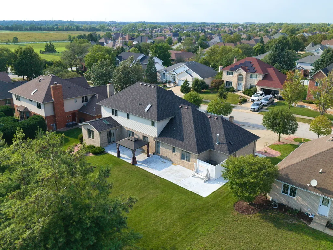
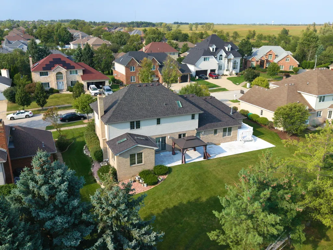
Welcome to 10433 Amber Lane, located in the highly desirable Eagle Ridge Estates III subdivision-a beautifully expanded and inviting home where space, comfort, and lifestyle come together effortlessly. Offering 6 bedrooms, 3.5 bathrooms, a finished basement, and a bright, welcoming sunroom, this residence is designed to accommodate the way you truly want to live-whether that means hosting gatherings, supporting multigenerational living, or simply enjoying room to grow. From the moment you step inside, you're greeted by light-filled living spaces that flow naturally from room to room, creating an atmosphere that feels both open and connected. The main level is perfect for everyday living and entertaining alike, while the sunroom becomes a true retreat-an ideal spot to start your mornings with coffee, unwind with a good book, or enjoy time with family and friends year-round. Upstairs, you'll find generously sized bedrooms that offer incredible flexibility, easily adapting to your needs as comfortable sleeping spaces, private home offices, or welcoming guest rooms. The finished basement extends the home's livability even further, providing a versatile space that can serve as a cozy family room, vibrant play area, home gym, or private suite for guests. Set on a well-maintained lot in a highly desirable Orland Park location, this home places you close to shopping, dining, parks, and everyday conveniences, making life both easy and enjoyable. With its impressive space, thoughtful layout, and unbeatable location, 10433 Amber Lane is more than just a house-it's the lifestyle you've been waiting for. Schedule your private showing today and experience it for yourself.
| Middle School | High School |
|---|---|
| Century Junior High School | Carl Sandburg High School |
| Price History | |
|---|---|
| 8/31/2026 | Listed $849,900 |
General Features
| Living Area | 5520 |
|---|---|
| Sewer | Public Sewer |
| Heating | Natural Gas |
| Cooling | Central Air |
| Possession | Closing,Immediate |
| Garage Spaces | 3 |
| Association Fee Includes | None |
| Construction Materials | Brick |
| Year Built | 1998 |
| Township | Orland |
| Tax Year | 2025 |
| Ownership | Fee Simple |
| Assoc Fee Paid Per | Not Applicable |
| County | Cook |
| New Construction | No |
| Property Type | Residential |
| Subdivision Name | Eagle Ridge |
| Total Rooms | 11 |
| Full Baths | 3 |
| Status | Active |
| Directions | 104th Avenue to Louetta Ln. West to Abigail Ln.,North to home |
| High School | Carl Sandburg High School |
| City | Orland Park |
| High School District | 230 |
| MLS Area | Orland Park |
| Tax Annual Amount | 11829.68 |
| Middle/Junior High School | Century Junior High School |
| Standard Status | Active |
| Middle/Junior School District | 135 |
| Elementary School District | 135 |
| Property Type | Detached Single |
Interior Features
| Basement | Finished,Full |
|---|---|
| Flooring | Hardwood |
| Total Fireplaces | 1 |
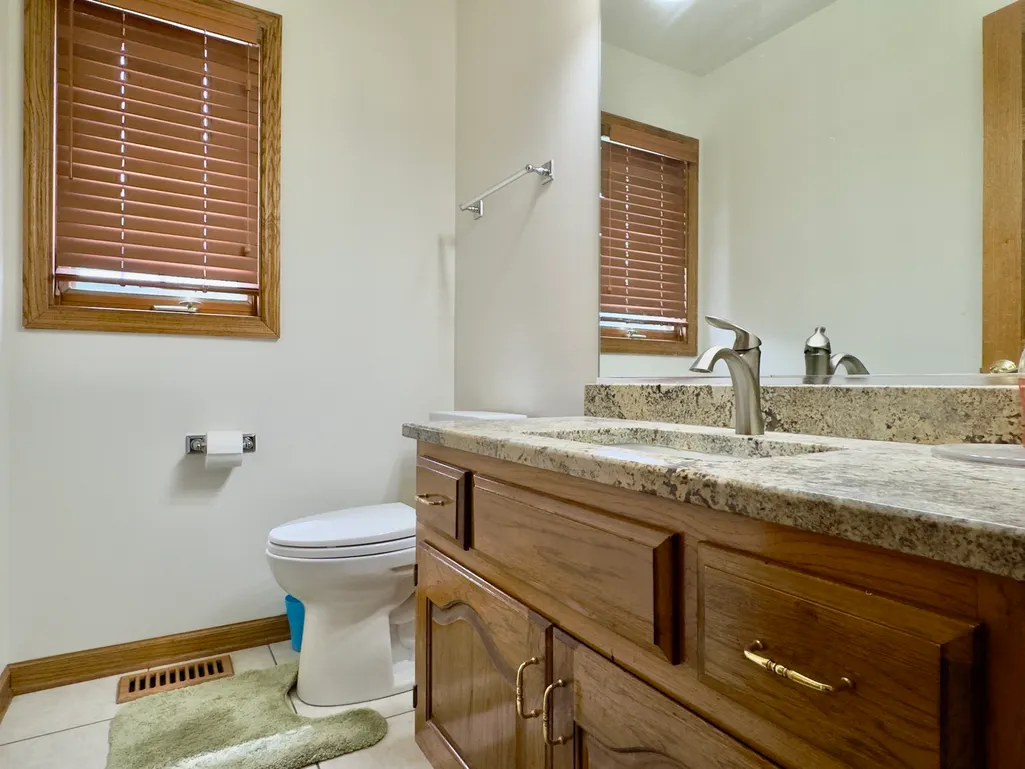
| Half Baths | 1 |
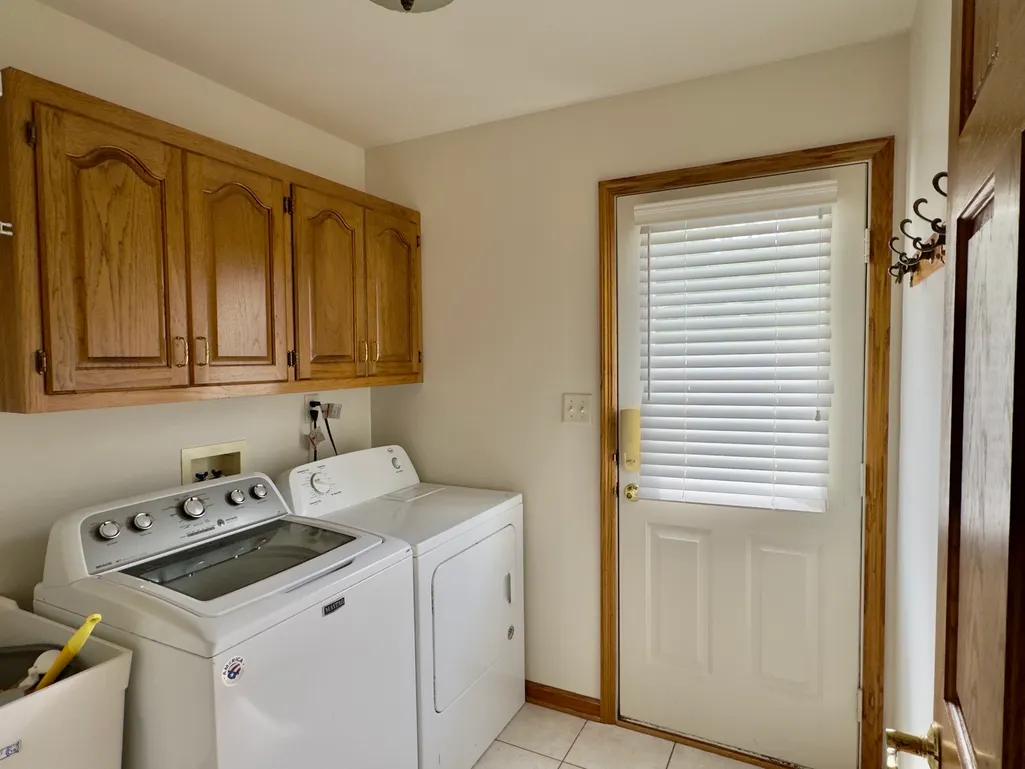
| Laundry Features | In Unit |
| Total Bedrooms | 4 |
| Below Grade Finished Area | 2340 |
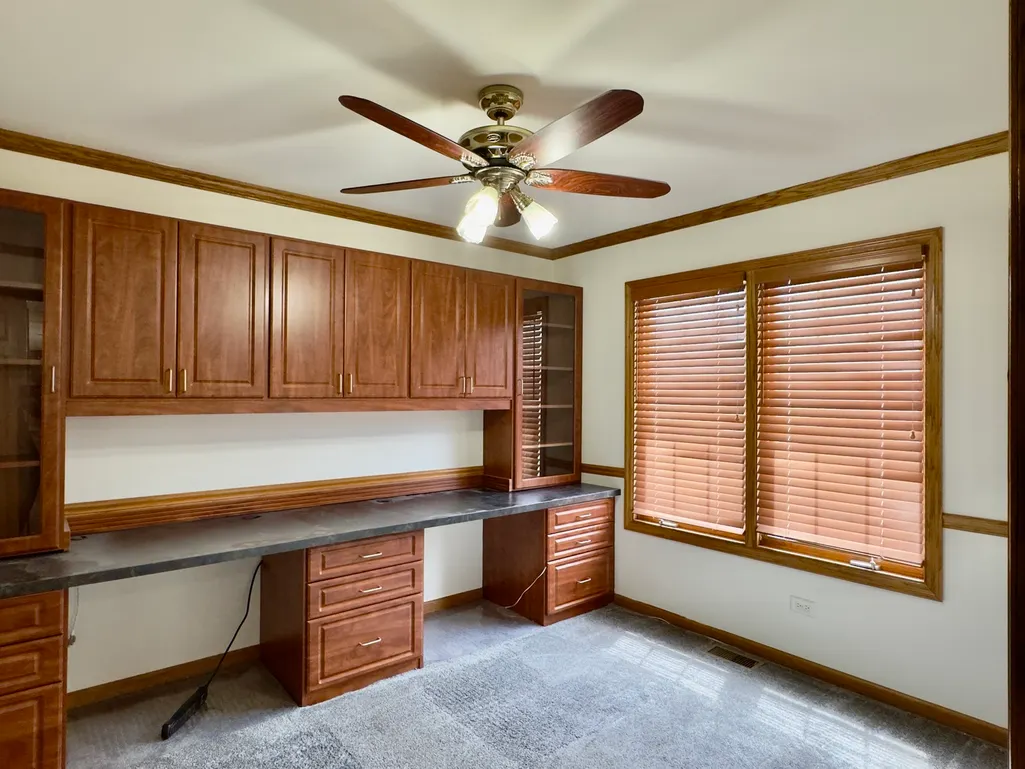
| Room Type | Bedroom 5,Office,Enclosed Porch Heated |
| LivingAreaSource | Landlord/Tenant/Seller |
| Total Baths | 4 |
| Bedrooms Possible | 5 |
Exterior Features
| Parking Features | Concrete,Garage Door Opener,Heated Garage,Garage,Yes,Garage Owned,Attached,Driveway,Owned |
|---|---|
| Water Source | Lake Michigan,Public |
| Total Parking | 9 |
| Lot Dimensions | 11636 |
| Lot Size Acres | 0.27 |
| Waterfront Y/N | No |
Amenities
- Foreclosure
- Views
- Short Sale
- New Construction
- Adult 55+
- Lease To Own
- No HOA Fees
- Furnished
- Primary On Main
- Air Conditioning
- Seller Finance
- Green
- Fixer Upper
- Horse
- Golf
- Fireplace
- Deck
- Garage
- Basement
- Pool
Property vs Single Family Average in 60467
Price
Taxes
Year Built
Visits

 Metro MLS - Milwaukee Data provided by Metro MLS. All information deemed reliable but not guaranteed. All properties are subject to prior sale, change or withdrawal. Neither listing broker(s) or information provider(s) shall be responsible for any typographical errors, misinformation, misprints and shall be held totally harmless. IDX information is provided exclusively for consumers personal, non-commercial use and that it may not be used for any purpose other than to identify prospective properties consumers may be interested in purchasing. The data relating to real estate for sale on this website comes in part from the Internet Data Exchange program of the Multiple Listing Service. Information is supplied by seller and other third parties and has not been verified. Real estate listings held by brokerage firms other than The Michelle Rushing Group may be marked with the Internet Data Exchange logo and detailed information about those properties will include the name of the listing broker(s) when required by the MLS. Copyright ©2026 - Multiple Listing Service, Inc. - All rights reserved.
Last Updated: September 17, 2026 10:57 AM UTC
Metro MLS - Milwaukee Data provided by Metro MLS. All information deemed reliable but not guaranteed. All properties are subject to prior sale, change or withdrawal. Neither listing broker(s) or information provider(s) shall be responsible for any typographical errors, misinformation, misprints and shall be held totally harmless. IDX information is provided exclusively for consumers personal, non-commercial use and that it may not be used for any purpose other than to identify prospective properties consumers may be interested in purchasing. The data relating to real estate for sale on this website comes in part from the Internet Data Exchange program of the Multiple Listing Service. Information is supplied by seller and other third parties and has not been verified. Real estate listings held by brokerage firms other than The Michelle Rushing Group may be marked with the Internet Data Exchange logo and detailed information about those properties will include the name of the listing broker(s) when required by the MLS. Copyright ©2026 - Multiple Listing Service, Inc. - All rights reserved.
Last Updated: September 17, 2026 10:57 AM UTC
 REALTORS® Association of Northeast Wisconsin All information deemed reliable but not guaranteed. All properties are subject to prior sale, change or withdrawal. Neither listing broker(s), nor The Michelle Rushing Group, nor RANWMLS shall be responsible for any typographical errors, misinformation, misprints and shall be held totally harmless. Listing(s) information is provided for consumer's personal, non-commercial use and may not be used for any purpose other than to identify prospective properties consumers may be interested in purchasing. The data relating to real estate for sale on this website comes in part from the Internet Data Exchange program of the Multiple Listing Service. Real estate listings held by brokerage firms other than The Michelle Rushing Group may be marked with the Internet Data Exchange logo and detailed information about those properties will include the name of the listing broker(s) when required by the MLS. Copyright ©2026 REALTORS Association of Northeast WI MLS, Inc. All rights reserved. Last Updated: September 17, 2026 11:05 AM UTC
 All information deemed reliable but not guaranteed. All properties are subject to prior sale, change or withdrawal. Neither listing broker(s) or information provider(s) shall be responsible for any typographical errors, misinformation, misprints and shall be held totally harmless. Listing(s) information is provided for consumer's personal, non-commercial use and may not be used for any purpose other than to identify prospective properties consumers may be interested in purchasing. The data relating
