

Primary on Main

Address
806 W Rusholme Street, Davenport, IA
Price
$ 279,900
Property Attributes
- ID#12742017
- TypeSingle Family
- Listing Status New
- CountySCOTT
- CityDavenport
- AreaDavenport
- NeighborhoodGlen Armil
- Zip52804
- Style
- Year Built1946
- Taxes$ 5044
- Price$ 279,900
- Bedrooms4
- Full Bathrooms3
- Half Bathrooms0
- Sqr Footage3434
- Lot Size0.22 Acres
Data Source:
Midwest Real Estate Data (MRED)
Property Description
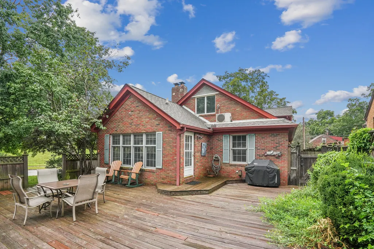
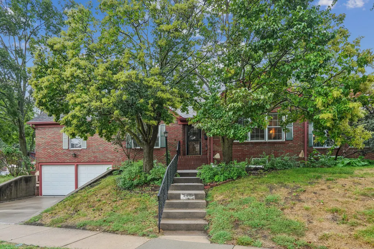
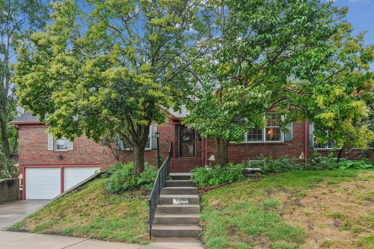
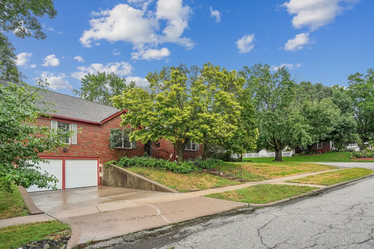
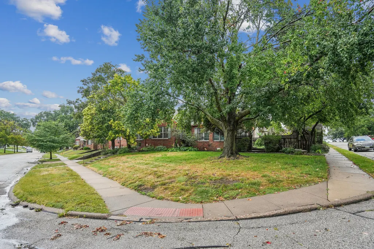
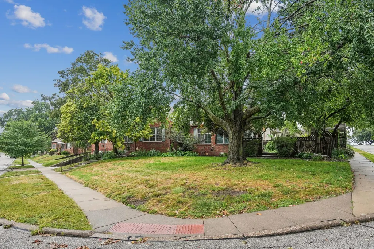
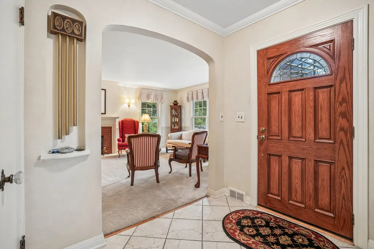
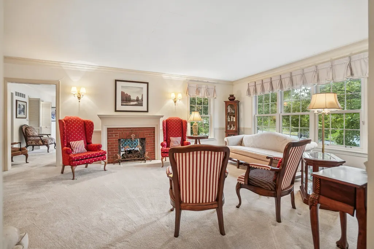
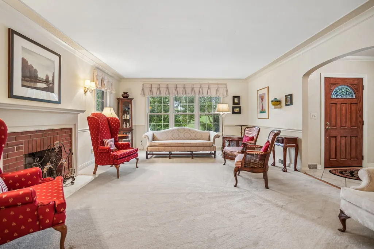
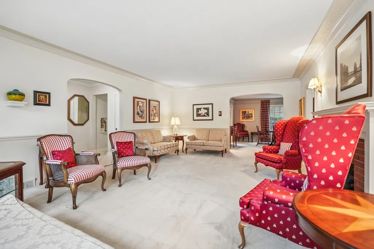
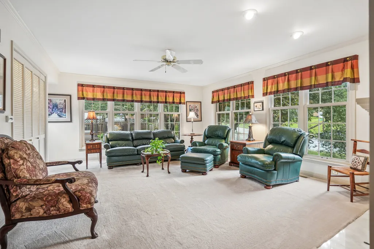
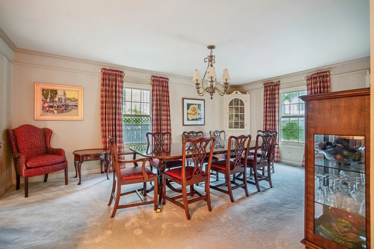
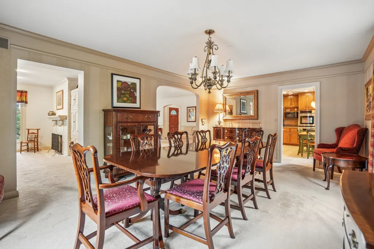
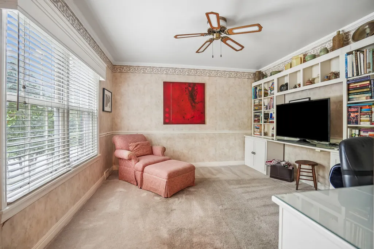
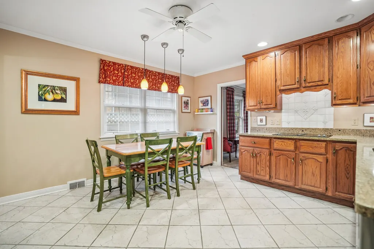
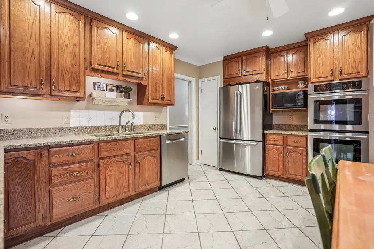
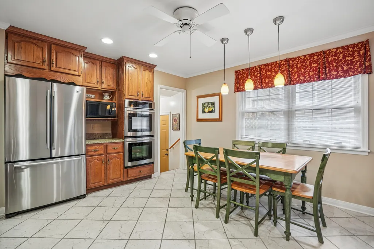
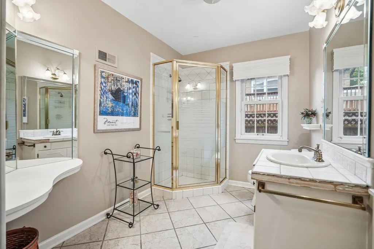
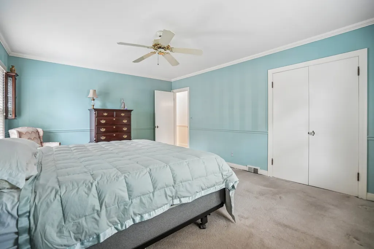
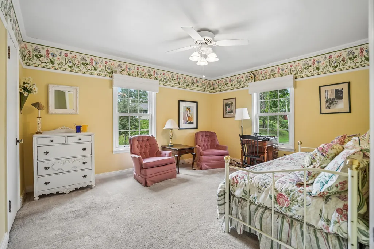
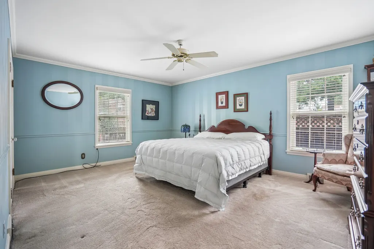
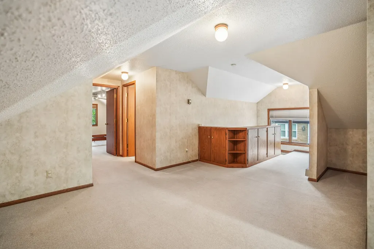
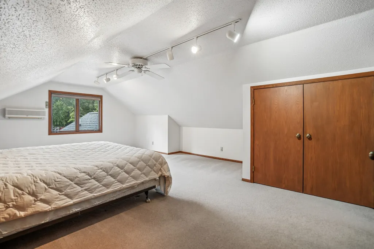
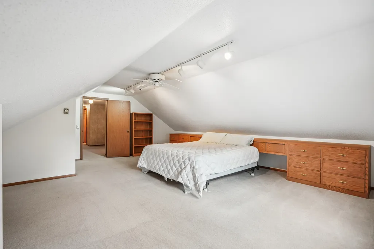
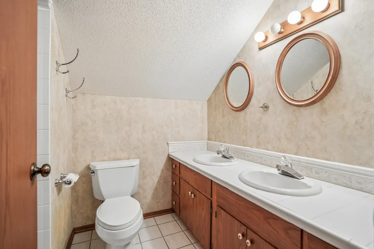
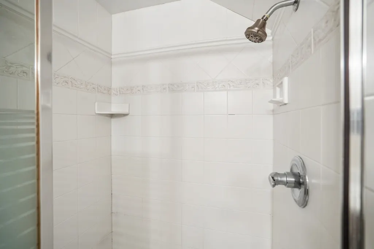
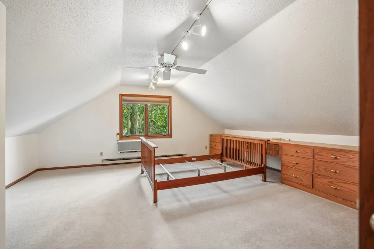
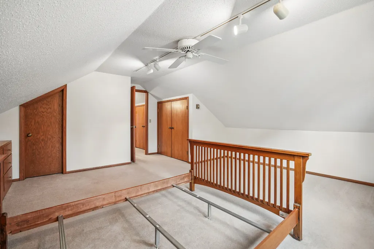
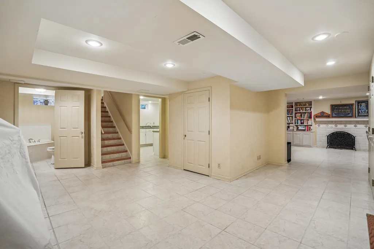
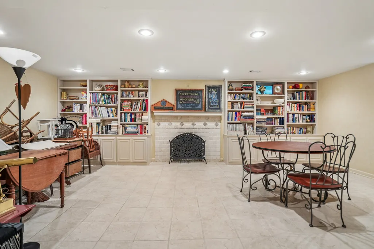
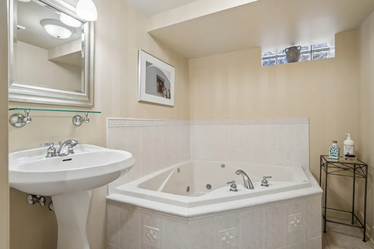
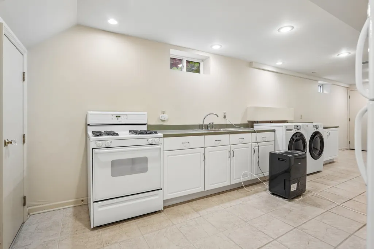
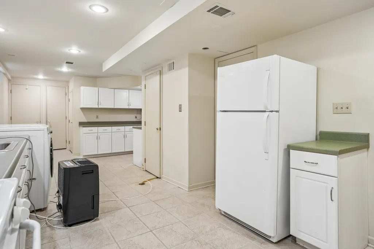
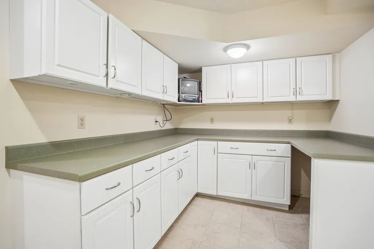
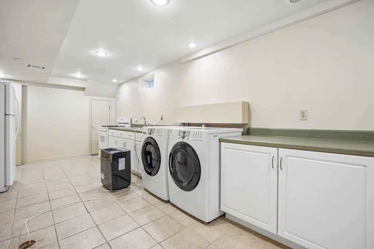
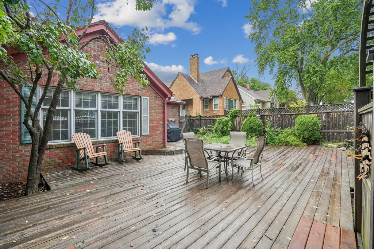
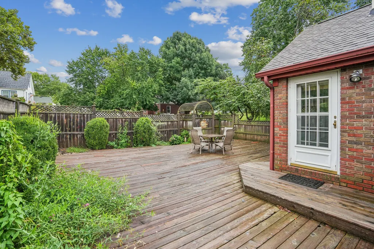
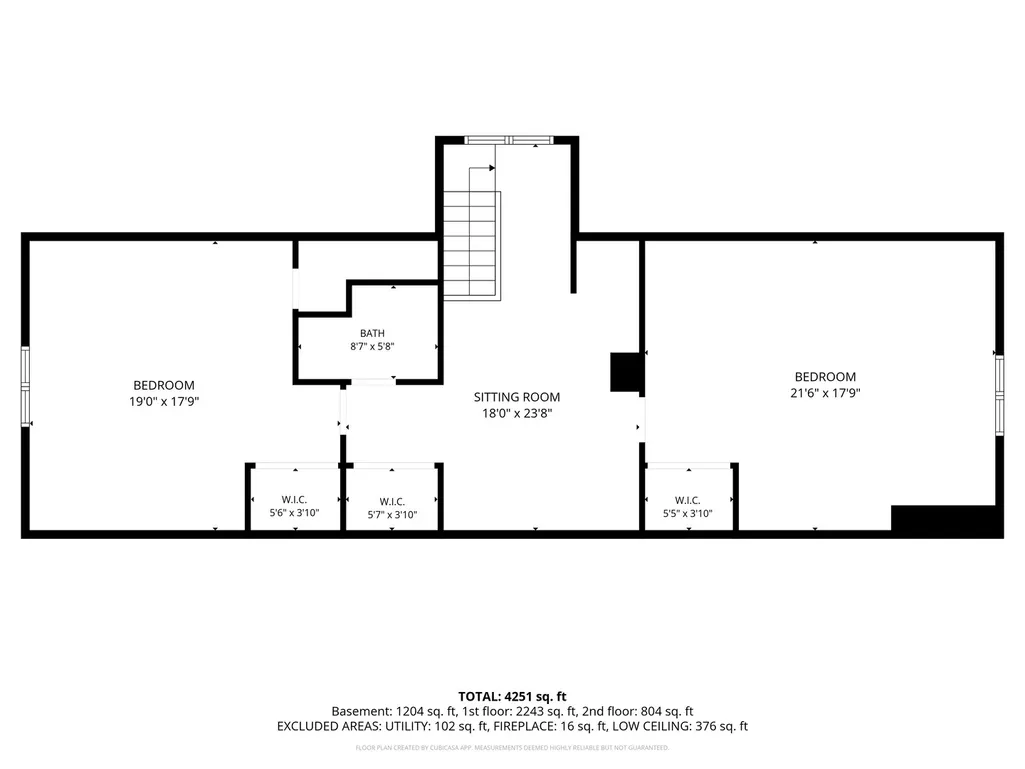
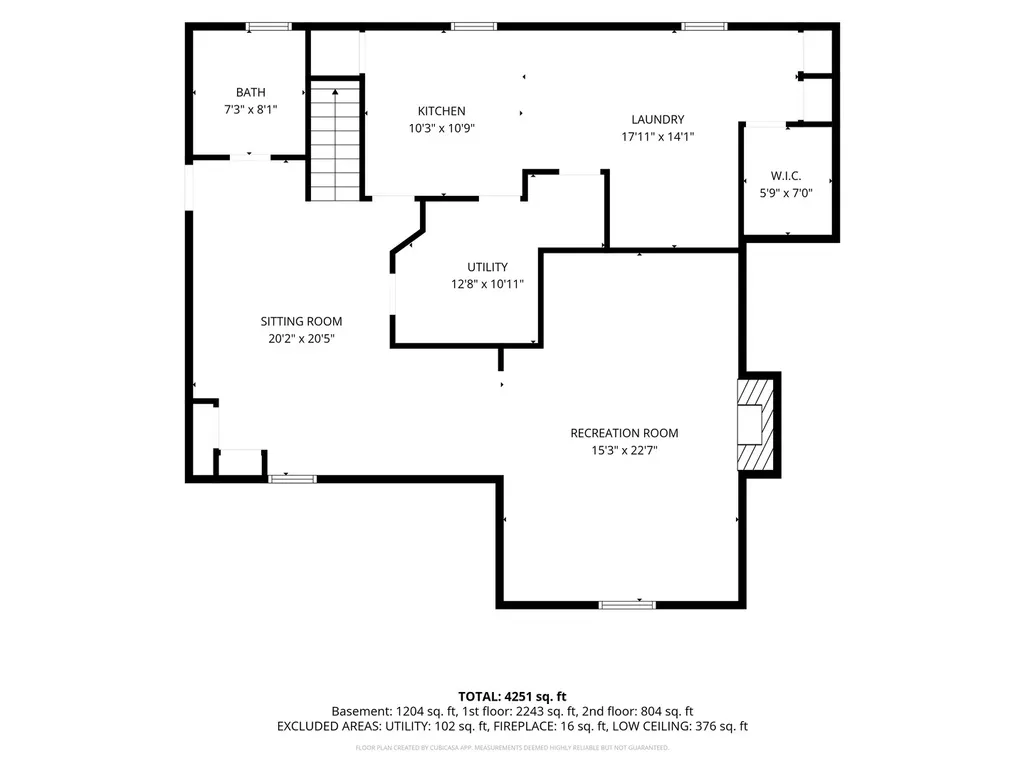
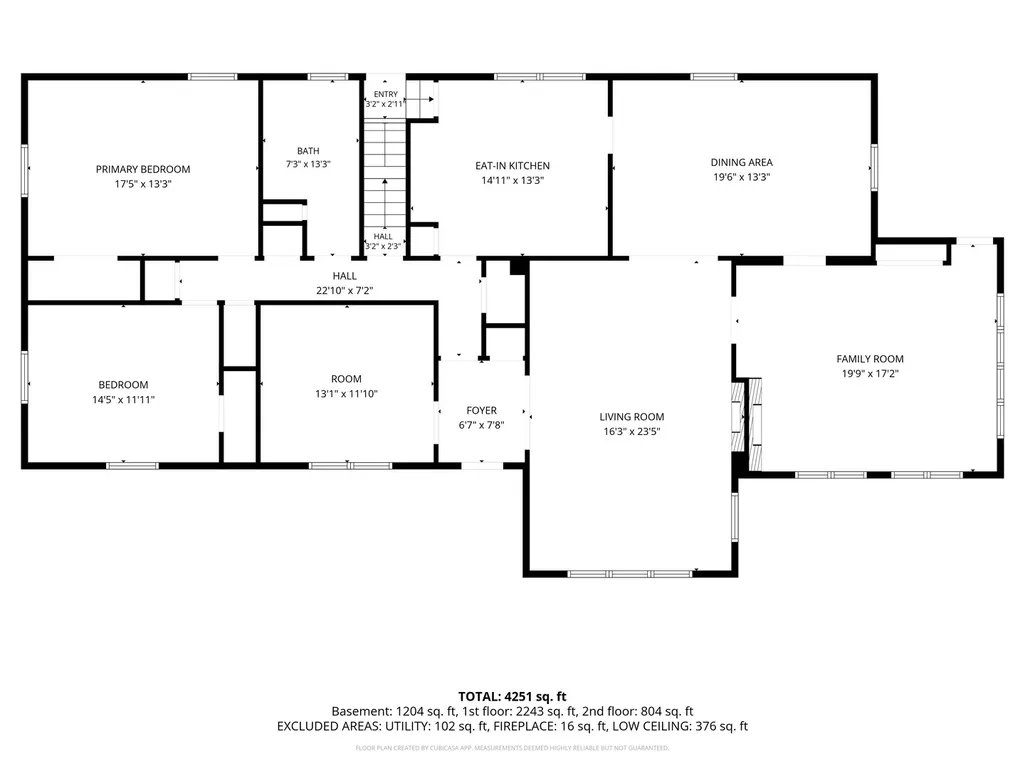
Check out this beautiful brick home offering an impressive amount of space and versatility! The main level features an updated eat-in kitchen, formal dining room with built-ins, spacious family room with wet bar, and inviting living room highlighted by a double-sided fireplace. An office/den provides additional flexible living space, while the primary bedroom and second bedroom are conveniently located on the main floor. Upstairs you'll find two additional generously sized bedrooms, a full bathroom, and a cozy sitting room. The lower level adds even more living and entertaining space with a large kitchenette, rec room, full bathroom with whirlpool tub, laundry area, cedar-lined walk-in closet, and plenty of storage. You'll also find direct access to the attached 2-car garage. Outside, enjoy the backyard deck and fenced yard. With 4 bedrooms, multiple living spaces, three finished levels, and classic brick exterior, this Davenport home offers plenty of room to spread out and make it your own!
| Price History | |
|---|---|
| 9/17/2026 | Listed $279,900 |
General Features
| Living Area | 3434 |
|---|---|
| Sewer | Public Sewer |
| Heating | Natural Gas |
| Cooling | Central Air |
| Possession | Closing |
| Roof | Asphalt |
| Appliances | Double Oven,Microwave,Dishwasher,Refrigerator,Washer,Dryer,Cooktop |
| Garage Spaces | 2 |
| Association Fee Includes | None |
| Construction Materials | Brick |
| Year Built | 1946 |
| Township | N/A |
| Tax Year | 2025 |
| Ownership | Fee Simple |
| Assoc Fee Paid Per | Not Applicable |
| County | Scott |
| New Construction | No |
| Property Type | Residential |
| Total Rooms | 13 |
| Full Baths | 3 |
| Status | New |
| Directions | Gaines St to W Rusholme St |
| City | Davenport |
| High School District | 1611 |
| MLS Area | Davenport |
| Tax Annual Amount | 5044 |
| Standard Status | Active |
| Middle/Junior School District | 1611 |
| Elementary School District | 1611 |
| Property Type | Detached Single |
Interior Features
| Interior Amenities | Wet Bar,Built-in Features,Walk-In Closet(s),Bookcases,Granite Counters,Separate Dining Room,Pantry |
|---|---|
| Basement | Finished,Full |
| Flooring | Carpet |
| Total Fireplaces | 2 |
| Fireplace Features | Double Sided,Wood Burning |
| Laundry Features | In Unit,Sink |
| Total Bedrooms | 4 |
| Below Grade Finished Area | 1102 |
| Room Type | Office,Bonus Room,Recreation Room,Sitting Room,Kitchen,Foyer |
| LivingAreaSource | Assessor |
| Total Baths | 3 |
| Bedrooms Possible | 4 |
| Bathroom | Whirlpool,Bidet |
Exterior Features
| Parking Features | Yes,Garage Owned,Attached,Garage |
|---|---|
| Lot Features | Corner Lot |
| Water Source | Public |
| Total Parking | 2 |
| Foundation Details | Concrete Perimeter |
| Lot Size Acres | 0.22 |
| Waterfront Y/N | No |
Amenities
- Foreclosure
- Views
- Short Sale
- New Construction
- Adult 55+
- Lease To Own
- No HOA Fees
- Furnished
- Primary On Main
- Air Conditioning
- Seller Finance
- Green
- Fixer Upper
- Horse
- Golf
- Fireplace
- Deck
- Garage
- Basement
- Pool
Property vs Single Family Average in 52804
Price
Taxes
Year Built

 Metro MLS - Milwaukee Data provided by Metro MLS. All information deemed reliable but not guaranteed. All properties are subject to prior sale, change or withdrawal. Neither listing broker(s) or information provider(s) shall be responsible for any typographical errors, misinformation, misprints and shall be held totally harmless. IDX information is provided exclusively for consumers personal, non-commercial use and that it may not be used for any purpose other than to identify prospective properties consumers may be interested in purchasing. The data relating to real estate for sale on this website comes in part from the Internet Data Exchange program of the Multiple Listing Service. Information is supplied by seller and other third parties and has not been verified. Real estate listings held by brokerage firms other than The Michelle Rushing Group may be marked with the Internet Data Exchange logo and detailed information about those properties will include the name of the listing broker(s) when required by the MLS. Copyright ©2026 - Multiple Listing Service, Inc. - All rights reserved.
Last Updated: September 17, 2026 10:57 AM UTC
Metro MLS - Milwaukee Data provided by Metro MLS. All information deemed reliable but not guaranteed. All properties are subject to prior sale, change or withdrawal. Neither listing broker(s) or information provider(s) shall be responsible for any typographical errors, misinformation, misprints and shall be held totally harmless. IDX information is provided exclusively for consumers personal, non-commercial use and that it may not be used for any purpose other than to identify prospective properties consumers may be interested in purchasing. The data relating to real estate for sale on this website comes in part from the Internet Data Exchange program of the Multiple Listing Service. Information is supplied by seller and other third parties and has not been verified. Real estate listings held by brokerage firms other than The Michelle Rushing Group may be marked with the Internet Data Exchange logo and detailed information about those properties will include the name of the listing broker(s) when required by the MLS. Copyright ©2026 - Multiple Listing Service, Inc. - All rights reserved.
Last Updated: September 17, 2026 10:57 AM UTC
 REALTORS® Association of Northeast Wisconsin All information deemed reliable but not guaranteed. All properties are subject to prior sale, change or withdrawal. Neither listing broker(s), nor The Michelle Rushing Group, nor RANWMLS shall be responsible for any typographical errors, misinformation, misprints and shall be held totally harmless. Listing(s) information is provided for consumer's personal, non-commercial use and may not be used for any purpose other than to identify prospective properties consumers may be interested in purchasing. The data relating to real estate for sale on this website comes in part from the Internet Data Exchange program of the Multiple Listing Service. Real estate listings held by brokerage firms other than The Michelle Rushing Group may be marked with the Internet Data Exchange logo and detailed information about those properties will include the name of the listing broker(s) when required by the MLS. Copyright ©2026 REALTORS Association of Northeast WI MLS, Inc. All rights reserved. Last Updated: September 17, 2026 11:05 AM UTC
 All information deemed reliable but not guaranteed. All properties are subject to prior sale, change or withdrawal. Neither listing broker(s) or information provider(s) shall be responsible for any typographical errors, misinformation, misprints and shall be held totally harmless. Listing(s) information is provided for consumer's personal, non-commercial use and may not be used for any purpose other than to identify prospective properties consumers may be interested in purchasing. The data relating
