




Address
200 N Maple Street, Addison, IL
Price
$ 595,000
Property Attributes
- ID#12742515
- TypeSingle Family
- Listing Status Active
- CountyDUPAGE
- CityAddison
- AreaAddison
- NeighborhoodOak Knolls
- Zip60101
- Style
- Year Built1973
- Taxes$ 10026
- Price$ 595,000
- Bedrooms4
- Full Bathrooms3
- Half Bathrooms1
- Sqr Footage2323
- Lot Size0.44 Acres
Data Source:
Midwest Real Estate Data (MRED)
Property Description
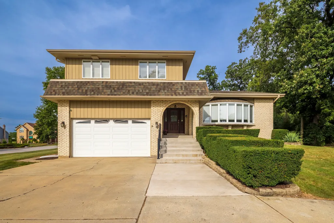
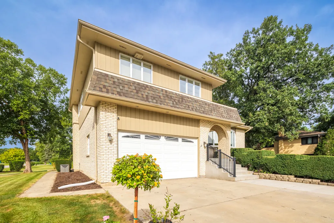
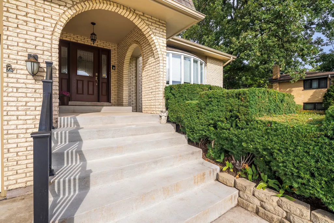
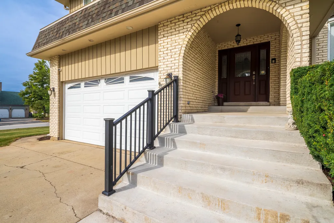
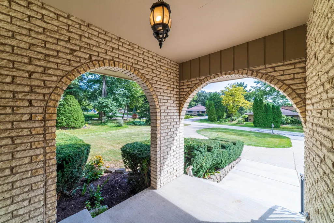
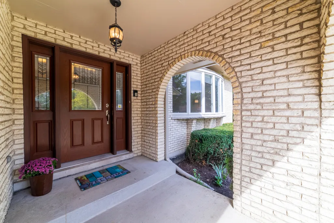
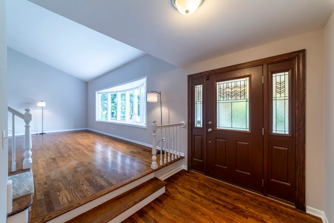
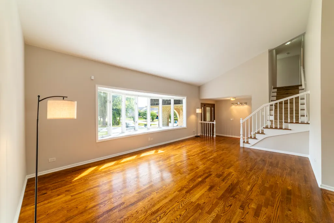
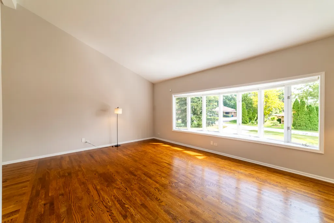
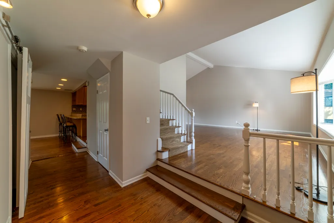
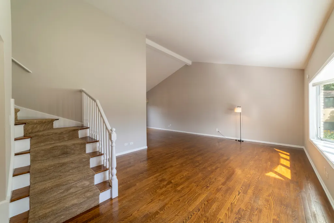
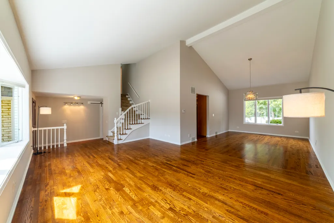
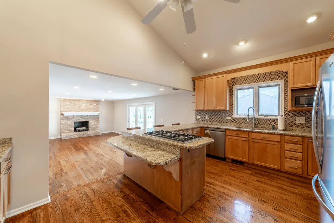
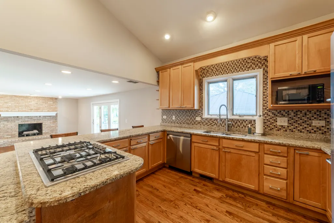
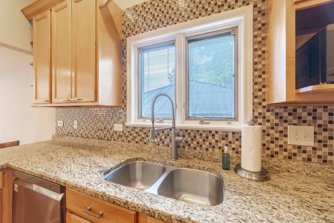
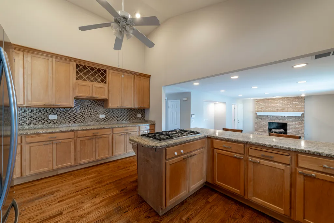
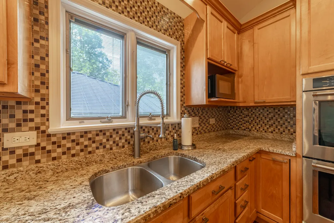
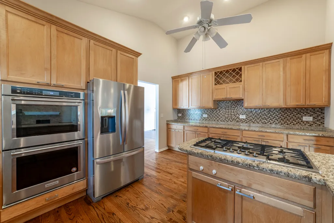
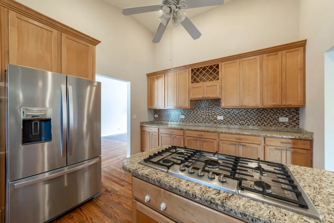
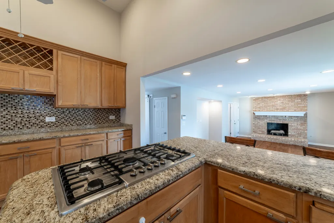
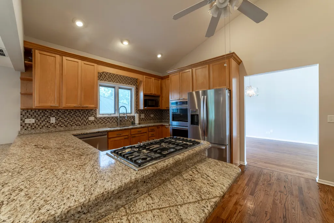
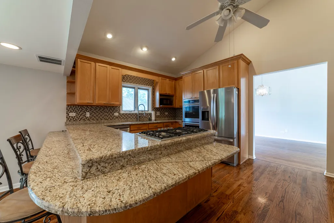
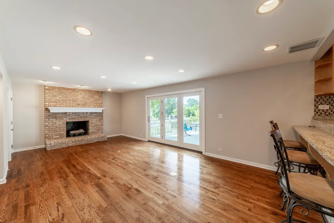
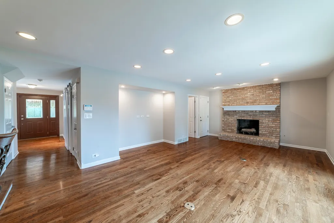
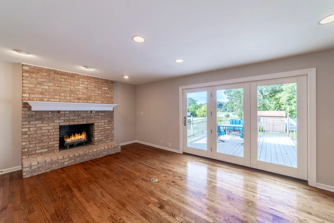
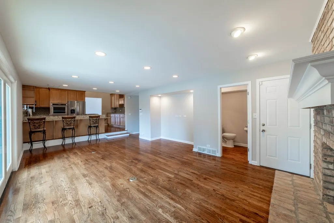
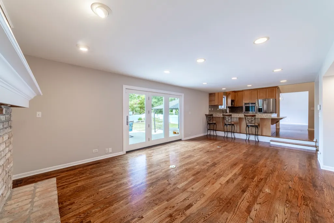
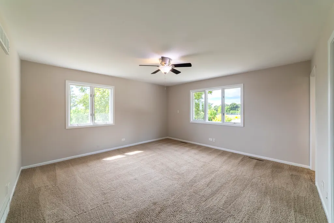
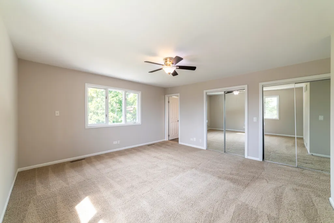
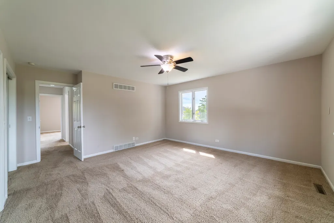
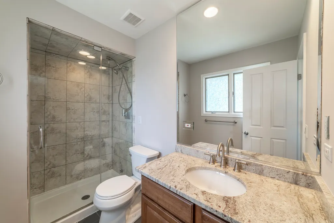
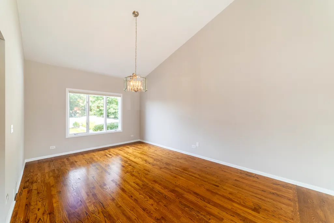
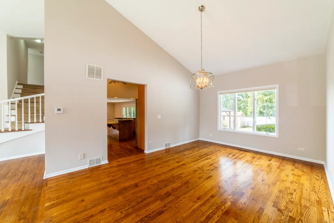
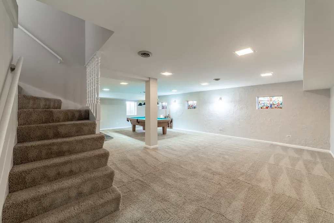
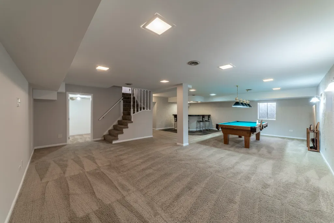
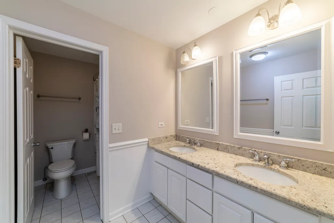
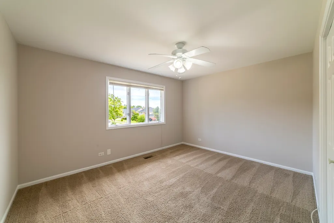
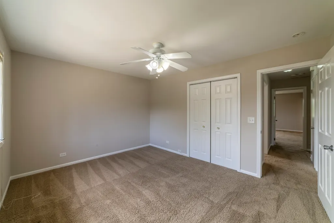
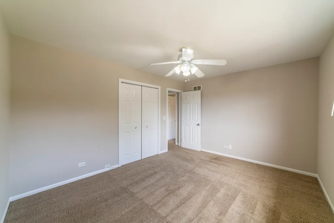
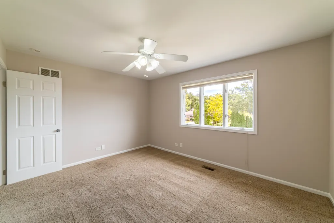
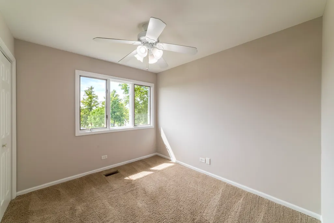
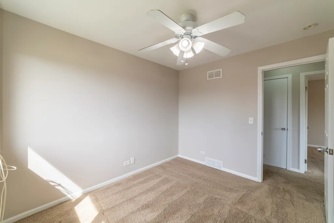
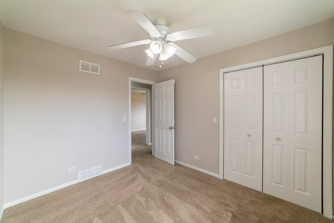
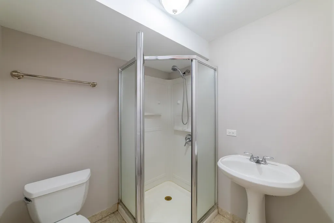
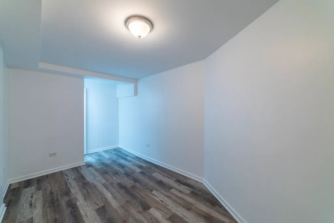
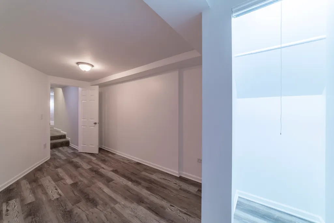
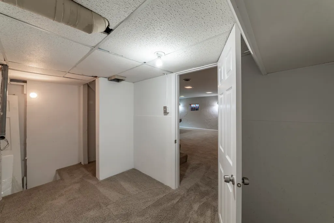
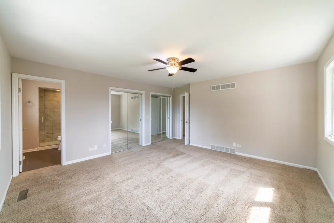
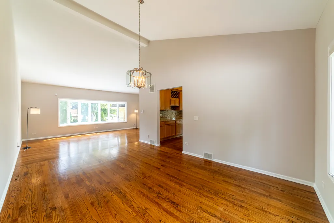
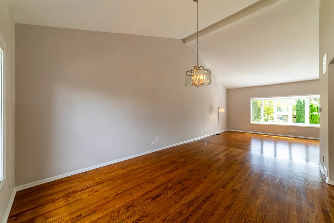
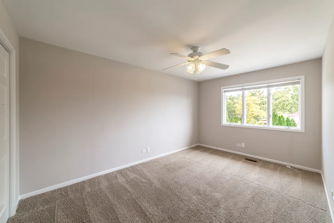
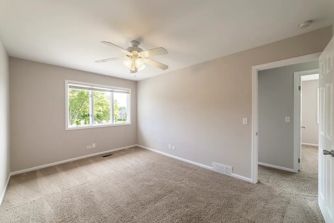
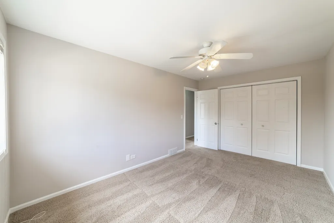
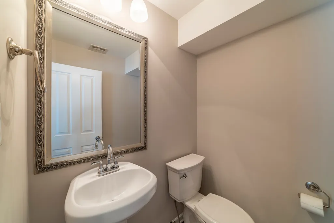
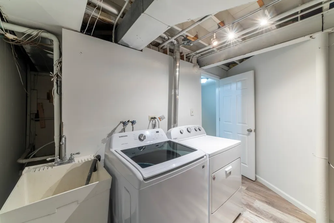
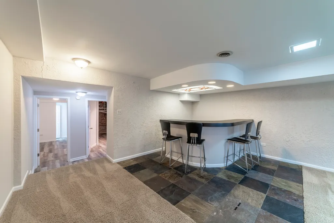
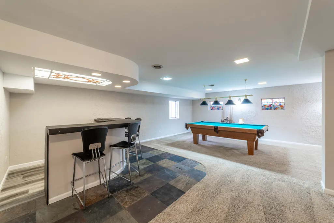
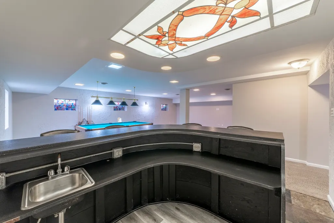
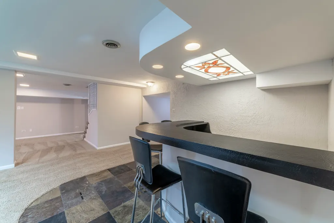
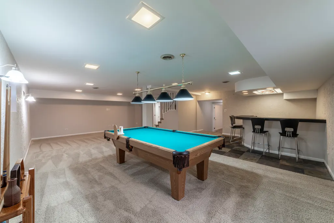
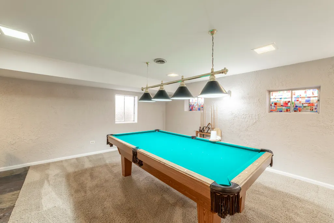
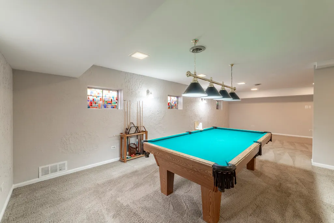
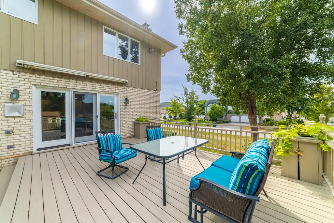
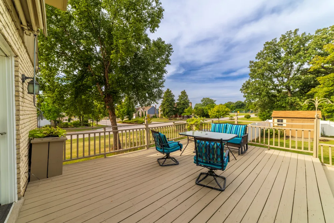
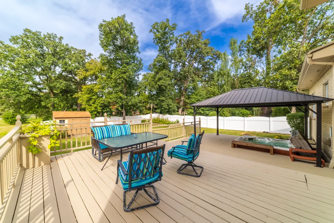
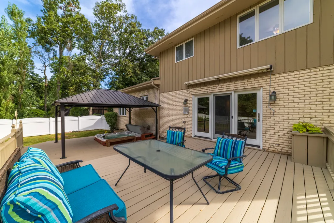
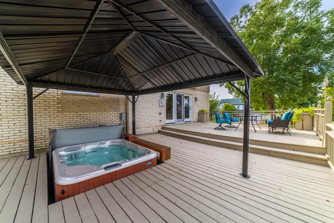
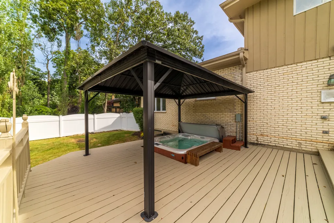
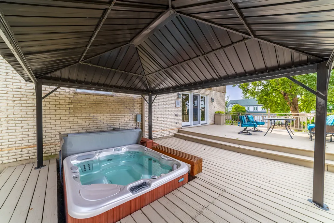
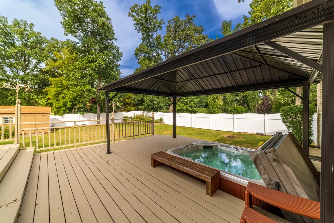
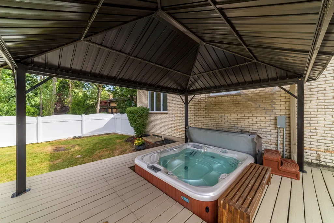
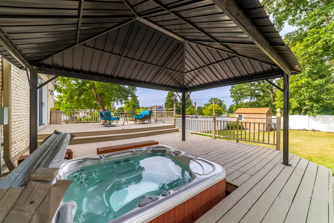
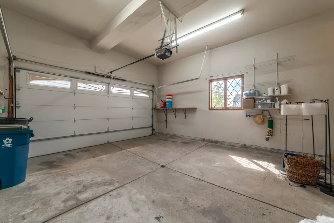
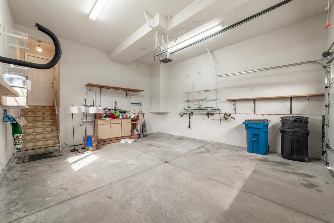
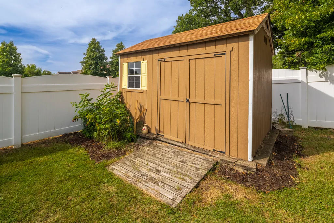
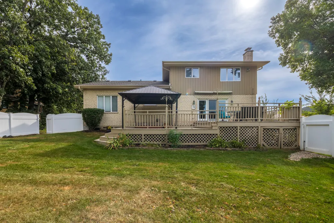
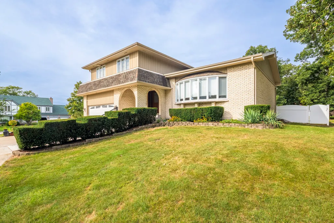
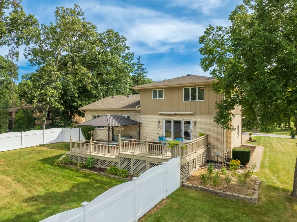
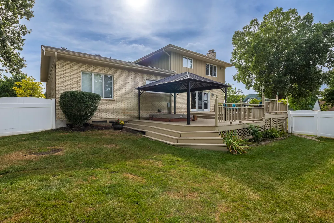
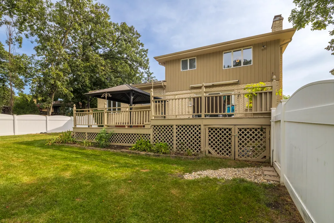
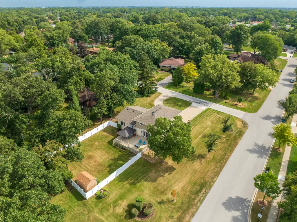
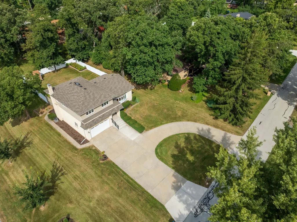
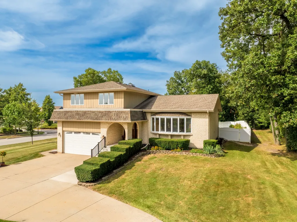
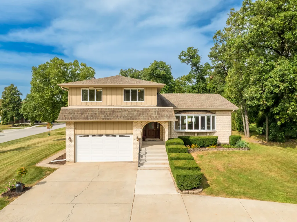
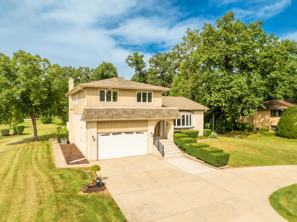
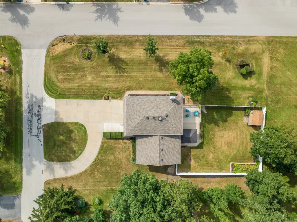
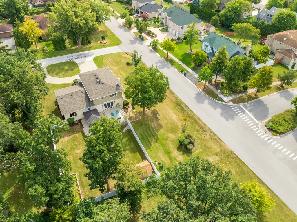
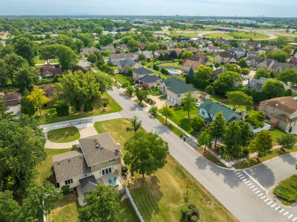
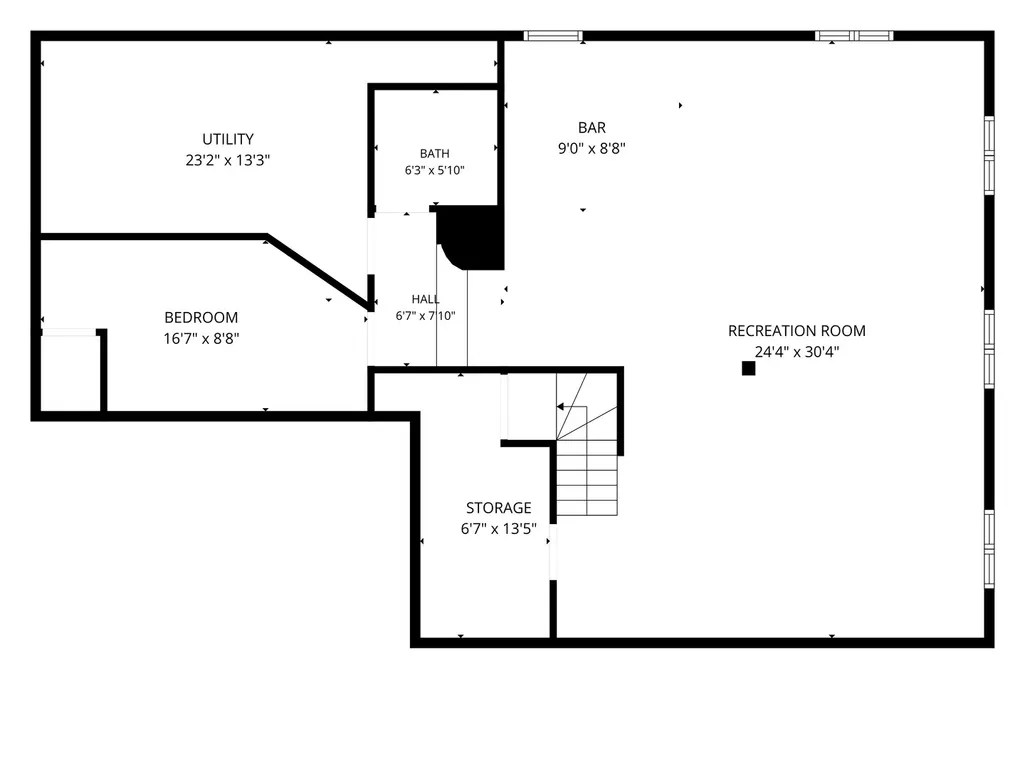
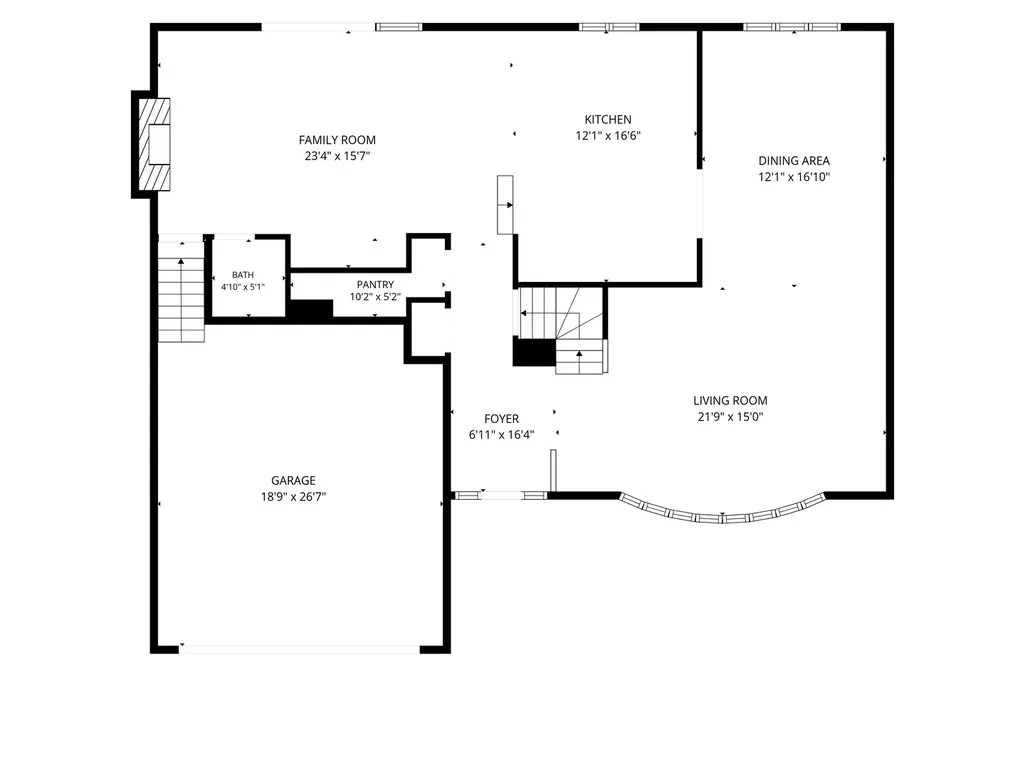
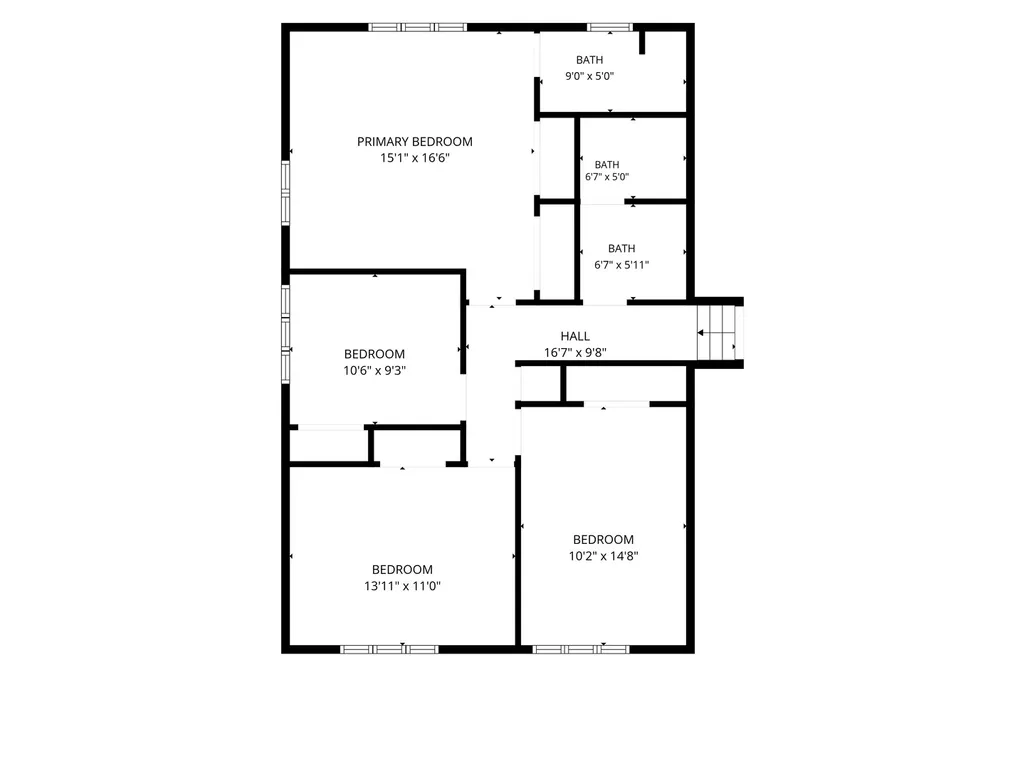
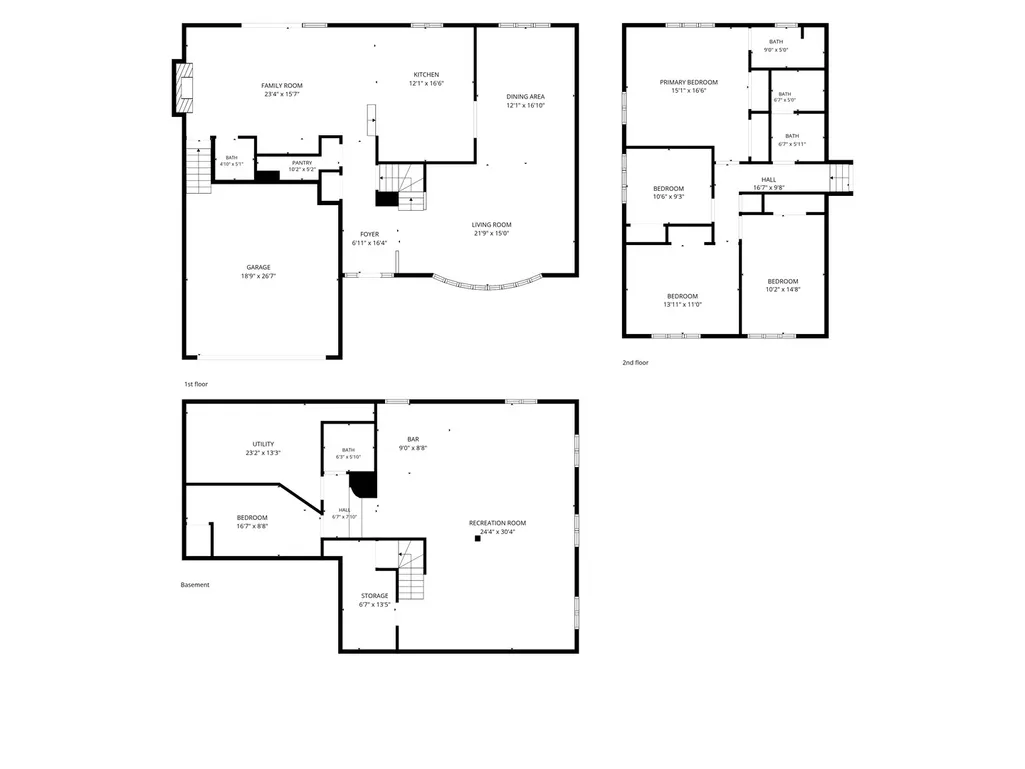
A distinctive 4-bedroom, 3.5-bath custom two-story with a finished basement, offering approximately 2,323 squarefeet of above-grade living space, all set on an impressive approximately .44-acre lot. The main level offers a warm, welcoming layout with beautiful hardwood flooring, high ceilings and generous living and dining spaces. A large bay window fills the living room with natural light, while the spacious dining room over-looks the backyard and provides plenty of room for entertaining. The kitchen is both functional and inviting, featuring granite countertops, a breakfast bar, 42-inch cabinetry with crown molding, custom tile backsplash, built-in wine rack, stainless steel refrigerator, built-in cooktop and double wall ovens. Updated hardware and finishing details give the space a polished feel. Just off the kitchen, the family room features hardwood floors, a gas fireplace and newer doors that open directly to the backyard, creating an easy flow for indoor-outdoor entertaining. A convenient powder room completes the main level. Upstairs, the primary suite offers double closets and a private bath with a tile-surround shower. Additional bedrooms provide flexibility for family, guests or work-from-home needs, while the guest bathroom includes a jetted tub. The finished basement expands the living space even further with luxury vinyl plank flooring, a dedicated office or flex area, laundry, a 3/4 bath and plenty of storage. Outside, the nearly half-acre lot creates a backyard designed to be enjoyed. A spacious deck steps down into the yard, where you'll find a gazebo, retractable crank awning, white privacy fencing, storage shed and a sunken Hot Spring saltwater hot tub with a new 2026 cover. Established landscaping, including beautiful irises, adds even more character to the property. The attached garage offers tall ceilings with possibilities for a car lift or elevated bike storage-an especially appealing feature for automotive enthusiasts, hobbyists or anyone looking for additional usable storage space. Beyond the property itself, the location puts you close to many of Addison's everyday conveniences and community amenities. Parks, recreation facilities, shopping, restaurants, the library and community gathering spaces are all nearby, along with seasonal events and local programming. The Lake Street corridor provides convenient access to groceries, dining and retail, while nearby major expressways make travel throughout the western suburbs and Chicagoland easy. Custom-built, thoughtfully designed and offering a rare combination of indoor space, outdoor amenities and anoversized lot, this home is ready for its next chapter.
| Elementary School | Middle School | High School |
|---|---|---|
| Fullerton Elementary School | Indian Trail Junior High School | Addison Trail High School |
| Price History | |
|---|---|
| 9/11/2026 | Listed $595,000 |
General Features
| Living Area | 2323 |
|---|---|
| Sewer | Public Sewer,Storm Sewer |
| Heating | Natural Gas,Forced Air |
| Cooling | Central Air |
| Possession | Closing |
| Roof | Asphalt |
| Appliances | Range,Microwave,Dishwasher,Refrigerator,Washer,Dryer,Disposal,Stainless Steel Appliance(s),Oven |
| Garage Spaces | 2 |
| Association Fee Includes | None |
| Construction Materials | Brick,Cedar |
| Year Built | 1973 |
| Electric | Circuit Breakers,100 Amp Service |
| Township | Addison |
| Tax Year | 2025 |
| Ownership | Fee Simple |
| Community Features | Park,Tennis Court(s),Street Paved |
| Assoc Fee Paid Per | Not Applicable |
| County | DuPage |
| New Construction | No |
| Property Type | Residential |
| Subdivision Name | Oak Knolls |
| Other Structures | Gazebo,Shed(s),Garage Faces Front |
| Total Rooms | 10 |
| Full Baths | 3 |
| Status | Active |
| Directions | Lake Street to Woodale Rd North to Sherwood East to Maple North to Home. |
| High School | Addison Trail High School |
| City | Addison |
| High School District | 88 |
| MLS Area | Addison |
| Elementary School | Fullerton Elementary School |
| Tax Annual Amount | 10026 |
| Middle/Junior High School | Indian Trail Junior High School |
| Virtual Tour | https://www.google.com/maps/search/200+North+Maple+Street+Addison+Illinois?entry=gmail&source=g |
| Standard Status | Active |
| Middle/Junior School District | 4 |
| Elementary School District | 4 |
| Property Type | Detached Single |
Interior Features
| Interior Amenities | Built-in Features |
|---|---|
| Basement | Finished,Rec/Family Area,Daylight,Full |
| Flooring | Hardwood |
| Total Fireplaces | 1 |
| Fireplace Features | Gas Log,Masonry |
| Half Baths | 1 |
| Laundry Features | Gas Dryer Hookup,In Unit,Sink |
| Total Bedrooms | 4 |
| Room Type | Storage,Foyer,Pantry,Recreation Room,Bonus Room |
| LivingAreaSource | Estimated |
| Total Baths | 4 |
| Bedrooms Possible | 4 |
| Bathroom | Whirlpool,Separate Shower,Double Sink |
Exterior Features
| Exterior Amenities | Hot Tub |
|---|---|
| Parking Features | Concrete,Garage Door Opener,Yes,Garage Owned,Attached,Driveway,Circular Driveway,Garage Faces Front,Owned,Garage |
| Lot Features | Corner Lot,Landscaped,Mature Trees |
| Water Source | Lake Michigan,Public |
| Total Parking | 10 |
| Foundation Details | Concrete Perimeter |
| Lot Dimensions | 80x150 |
| Lot Size Acres | 0.44 |
| Waterfront Y/N | No |
| Other Equipment | Ceiling Fan(s),Sump Pump |
Amenities
- Foreclosure
- Views
- Short Sale
- New Construction
- Adult 55+
- Lease To Own
- No HOA Fees
- Furnished
- Primary On Main
- Air Conditioning
- Seller Finance
- Green
- Fixer Upper
- Horse
- Golf
- Fireplace
- Deck
- Garage
- Basement
- Pool
Property vs Single Family Average in 60101
Price
Taxes
Year Built
Visits
 Midwest Real Estate Data (MRED) All information deemed reliable but not guaranteed. All properties are subject to prior sale, change or withdrawal. Neither listing broker(s) or information provider(s) shall be responsible for any typographical errors, misinformation, misprints and shall be held totally harmless. Listing(s) information is provided for consumer's personal, non-commercial use and may not be used for any purpose other than to identify prospective properties consumers may be interested in purchasing. The data relating to real estate for sale on this website comes in part from the Internet Data Exchange program of the Multiple Listing Service. Real estate listings held by brokerage firms other than The Michelle Rushing Group may be marked with the Internet Data Exchange logo and detailed information about those properties will include the name of the listing broker(s) when required by the MLS. Copyright ©2026 All rights reserved.Based on information submitted to the MLS GRID as of September 18, 2026 10:57 AM UTC All data is obtained from various sources and may not have been verified by broker or MLS GRID. Supplied Open House Information is subject to change without notice.
Data is updated as of September 18, 2026 10:57 AM UTC
Midwest Real Estate Data (MRED) All information deemed reliable but not guaranteed. All properties are subject to prior sale, change or withdrawal. Neither listing broker(s) or information provider(s) shall be responsible for any typographical errors, misinformation, misprints and shall be held totally harmless. Listing(s) information is provided for consumer's personal, non-commercial use and may not be used for any purpose other than to identify prospective properties consumers may be interested in purchasing. The data relating to real estate for sale on this website comes in part from the Internet Data Exchange program of the Multiple Listing Service. Real estate listings held by brokerage firms other than The Michelle Rushing Group may be marked with the Internet Data Exchange logo and detailed information about those properties will include the name of the listing broker(s) when required by the MLS. Copyright ©2026 All rights reserved.Based on information submitted to the MLS GRID as of September 18, 2026 10:57 AM UTC All data is obtained from various sources and may not have been verified by broker or MLS GRID. Supplied Open House Information is subject to change without notice.
Data is updated as of September 18, 2026 10:57 AM UTC
 Metro MLS - Milwaukee Data provided by Metro MLS. All information deemed reliable but not guaranteed. All properties are subject to prior sale, change or withdrawal. Neither listing broker(s) or information provider(s) shall be responsible for any typographical errors, misinformation, misprints and shall be held totally harmless. IDX information is provided exclusively for consumers personal, non-commercial use and that it may not be used for any purpose other than to identify prospective properties consumers may be interested in purchasing. The data relating to real estate for sale on this website comes in part from the Internet Data Exchange program of the Multiple Listing Service. Information is supplied by seller and other third parties and has not been verified. Real estate listings held by brokerage firms other than The Michelle Rushing Group may be marked with the Internet Data Exchange logo and detailed information about those properties will include the name of the listing broker(s) when required by the MLS. Copyright ©2026 - Multiple Listing Service, Inc. - All rights reserved.
Last Updated: September 18, 2026 11:07 AM UTC
Metro MLS - Milwaukee Data provided by Metro MLS. All information deemed reliable but not guaranteed. All properties are subject to prior sale, change or withdrawal. Neither listing broker(s) or information provider(s) shall be responsible for any typographical errors, misinformation, misprints and shall be held totally harmless. IDX information is provided exclusively for consumers personal, non-commercial use and that it may not be used for any purpose other than to identify prospective properties consumers may be interested in purchasing. The data relating to real estate for sale on this website comes in part from the Internet Data Exchange program of the Multiple Listing Service. Information is supplied by seller and other third parties and has not been verified. Real estate listings held by brokerage firms other than The Michelle Rushing Group may be marked with the Internet Data Exchange logo and detailed information about those properties will include the name of the listing broker(s) when required by the MLS. Copyright ©2026 - Multiple Listing Service, Inc. - All rights reserved.
Last Updated: September 18, 2026 11:07 AM UTC
 REALTORS® Association of Northeast Wisconsin All information deemed reliable but not guaranteed. All properties are subject to prior sale, change or withdrawal. Neither listing broker(s), nor The Michelle Rushing Group, nor RANWMLS shall be responsible for any typographical errors, misinformation, misprints and shall be held totally harmless. Listing(s) information is provided for consumer's personal, non-commercial use and may not be used for any purpose other than to identify prospective properties consumers may be interested in purchasing. The data relating to real estate for sale on this website comes in part from the Internet Data Exchange program of the Multiple Listing Service. Real estate listings held by brokerage firms other than The Michelle Rushing Group may be marked with the Internet Data Exchange logo and detailed information about those properties will include the name of the listing broker(s) when required by the MLS. Copyright ©2026 REALTORS Association of Northeast WI MLS, Inc. All rights reserved. Last Updated: September 18, 2026 10:57 AM UTC
 All information deemed reliable but not guaranteed. All properties are subject to prior sale, change or withdrawal. Neither listing broker(s) or information provider(s) shall be responsible for any typographical errors, misinformation, misprints and shall be held totally harmless. Listing(s) information is provided for consumer's personal, non-commercial use and may not be used for any purpose other than to identify prospective properties consumers may be interested in purchasing. The data relating
