

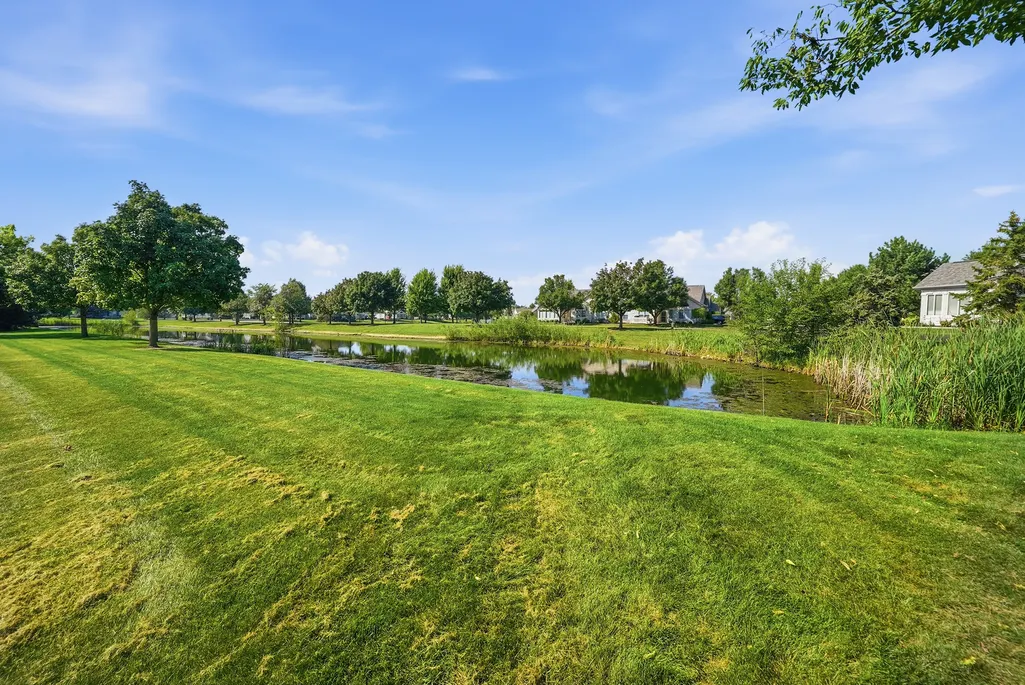
Waterfront
Address
14406 Iz Brook Drive, Homer Glen, IL
Price
$ 975,000
Property Attributes
- ID#12743867
- TypeSingle Family
- Listing Status New
- CountyWILL
- CityHomer Glen
- AreaHomer Glen
- NeighborhoodEvlyns Gate
- Zip60491
- StyleTraditional
- Year Built2017
- Taxes$ 18829
- Price$ 975,000
- Bedrooms4
- Full Bathrooms3
- Half Bathrooms0
- Sqr Footage3872
Data Source:
Midwest Real Estate Data (MRED)
Property Description
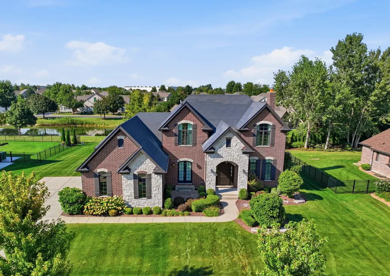
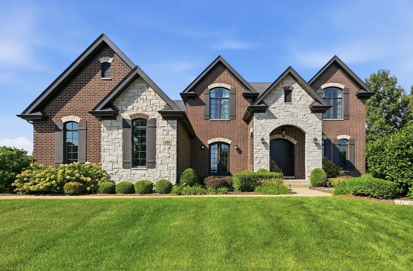
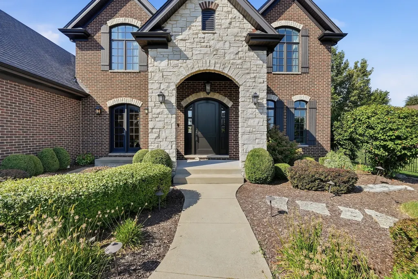
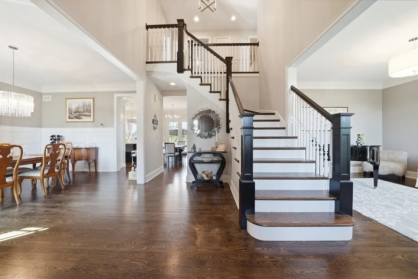
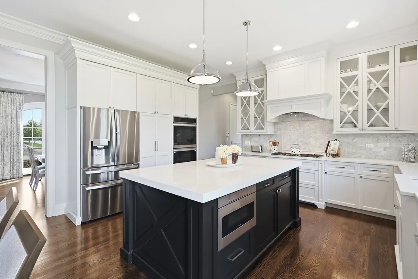
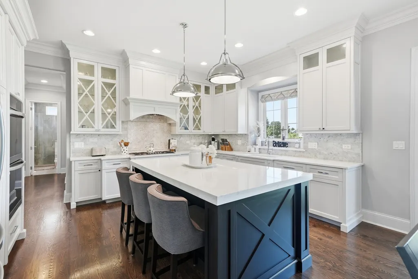
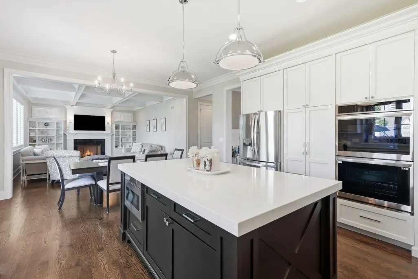
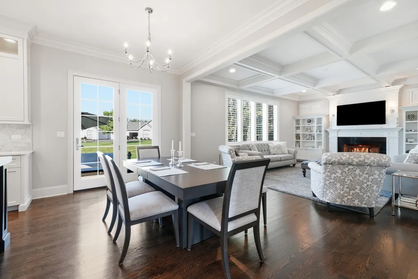
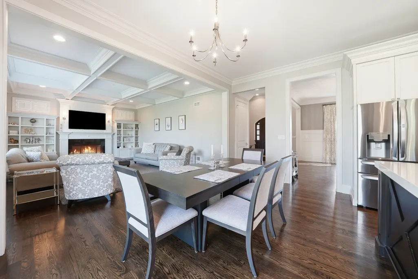
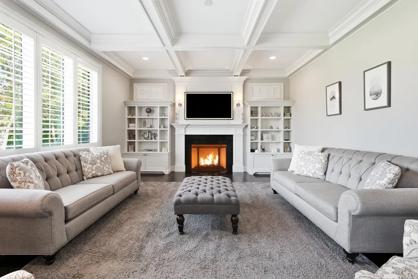
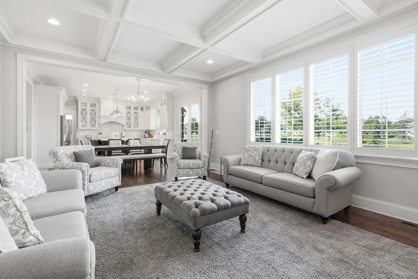
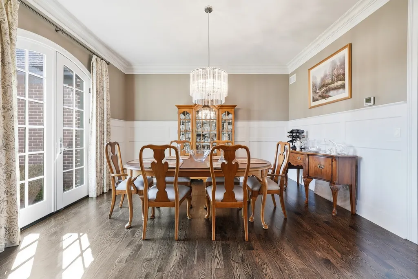
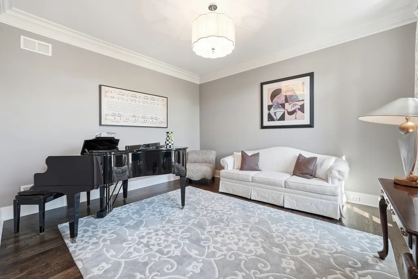
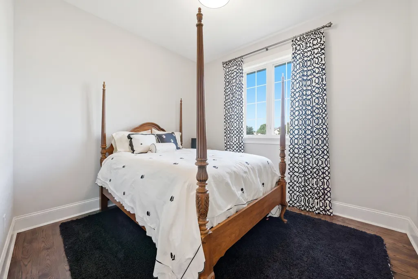
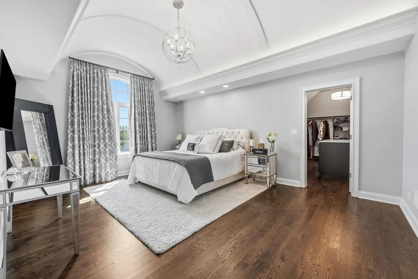
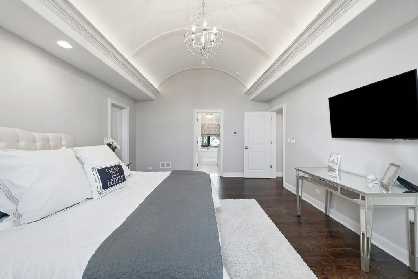
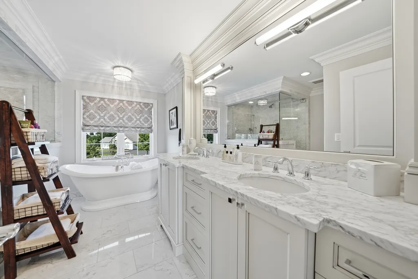
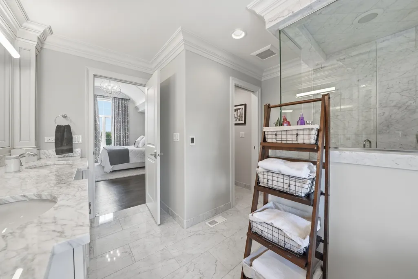
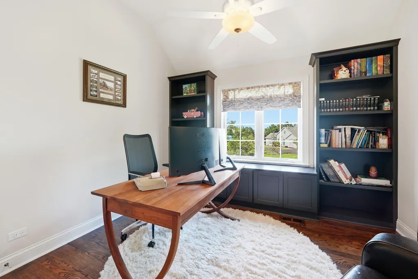
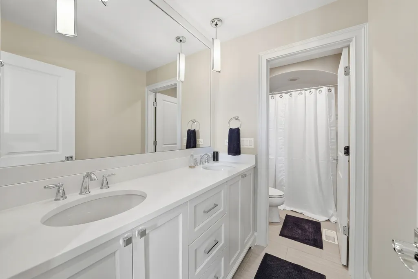
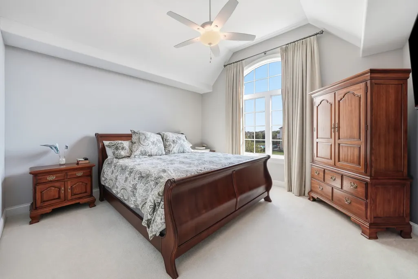
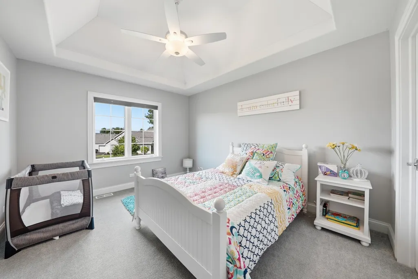
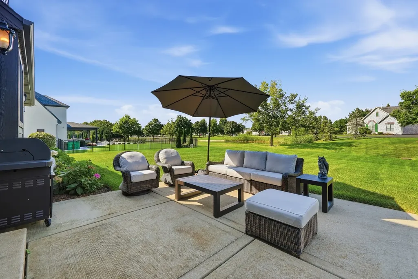
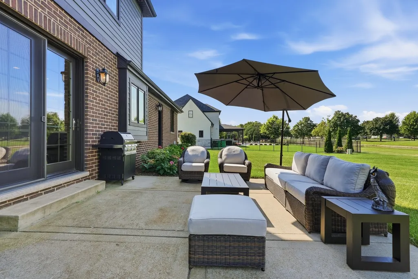
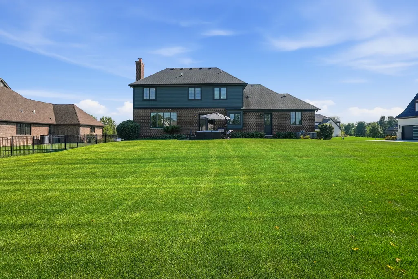
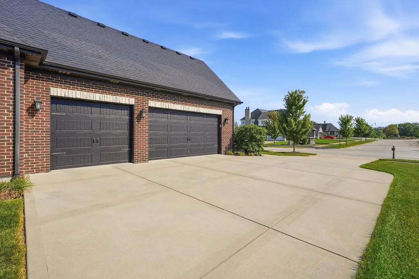
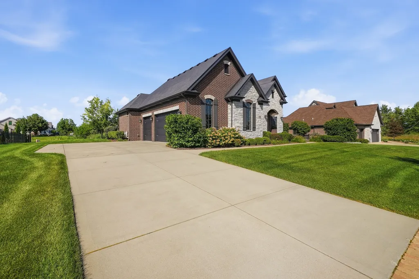
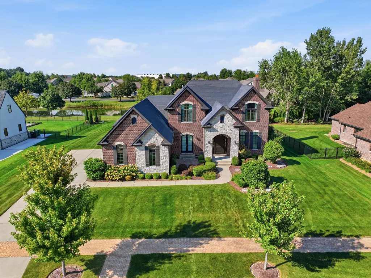
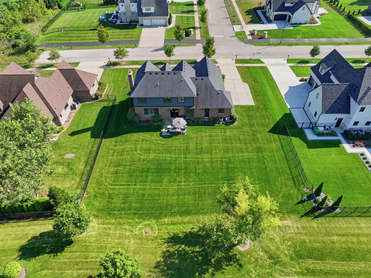
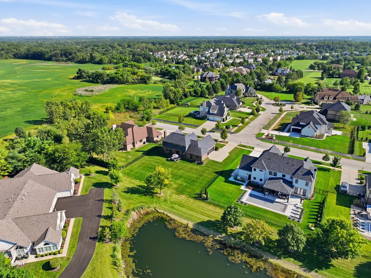
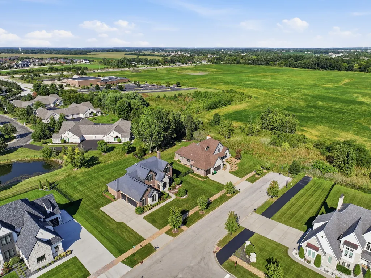
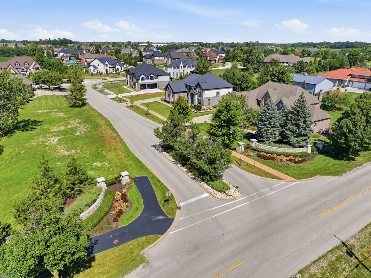
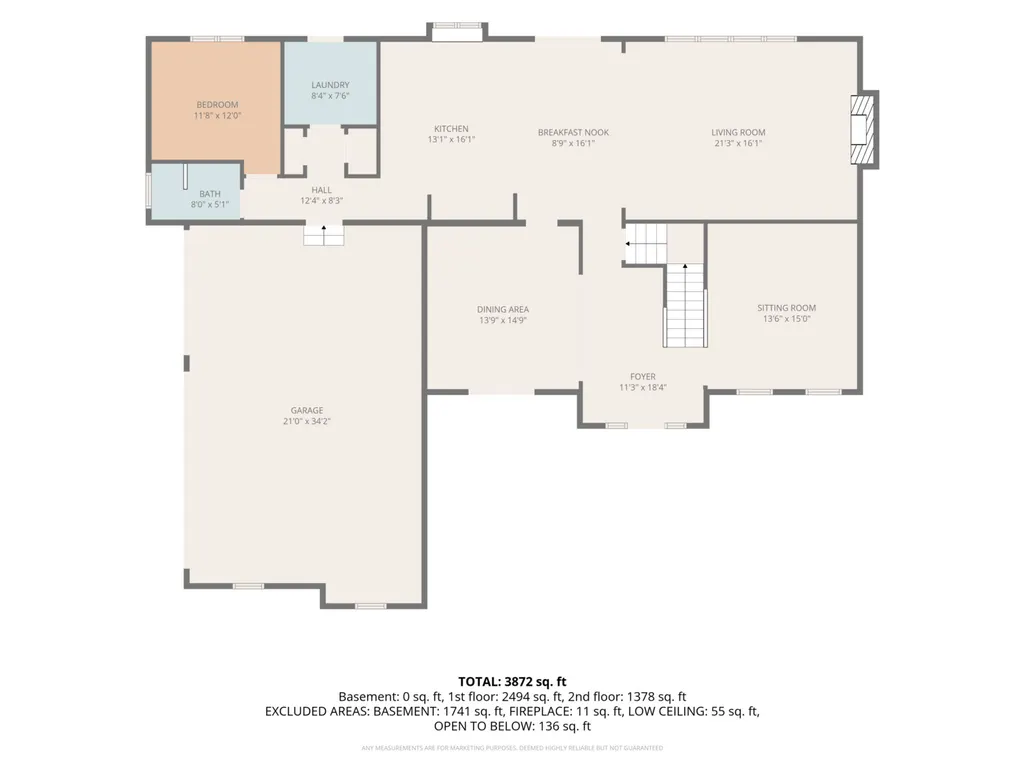
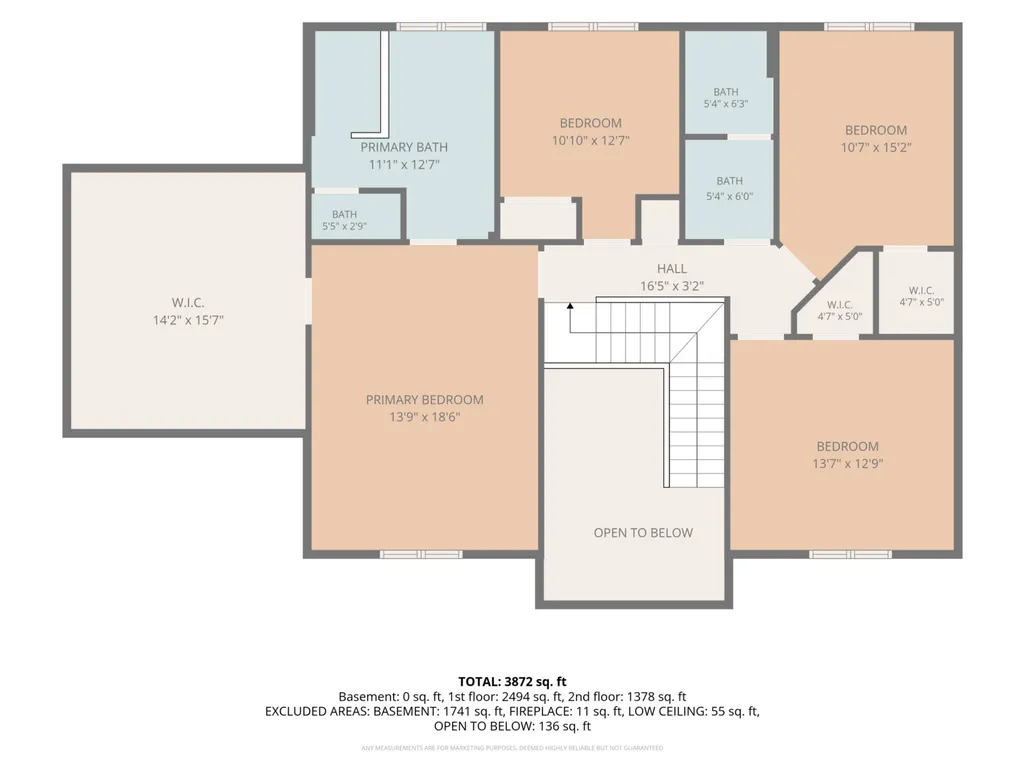
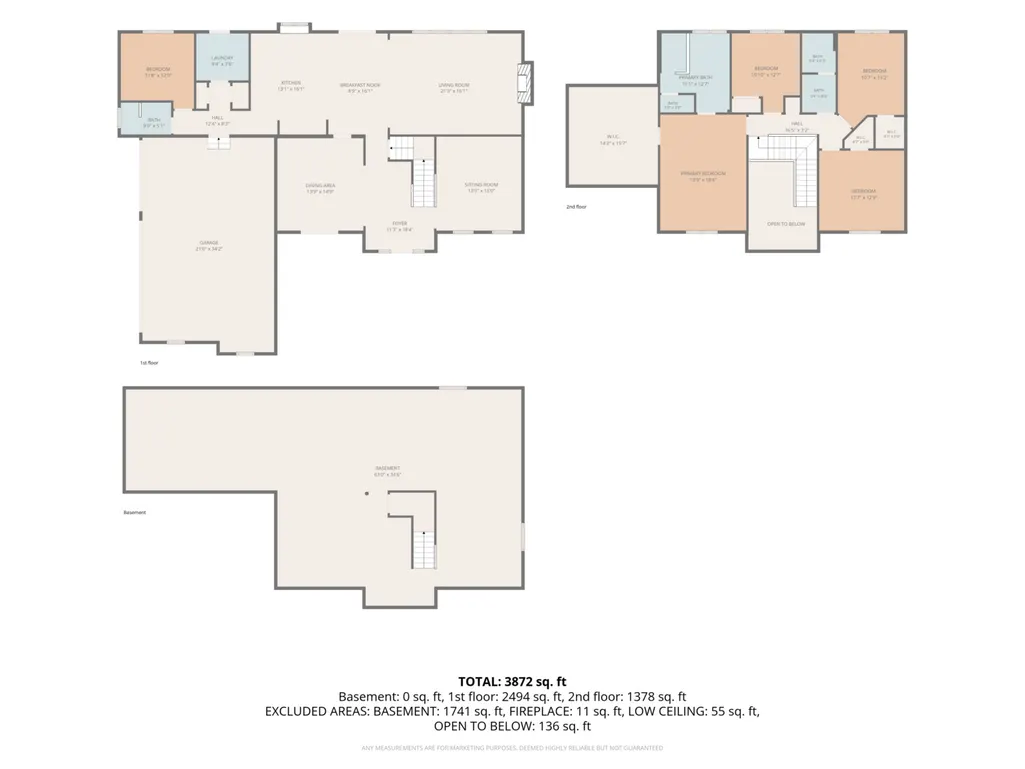
Set within the coveted Evlyn's Gate community, 14406 Iz Brook Drive offers a refined take on luxury living, where timeless architecture, generous proportions and thoughtful craftsmanship come together on nearly half an acre. Built in 2017 and offering approximately 3,400 square feet above grade, this beautifully appointed residence was designed with both everyday living and effortless entertaining in mind. A sophisticated open floor plan unfolds through expansive living spaces accented by hardwood flooring, substantial millwork and an abundance of natural light. At the heart of the home, the gourmet kitchen pairs custom cabinetry with an elevated appliance package and flows seamlessly into the main living areas, creating a natural gathering place for everything from quiet mornings to large scale entertaining. A dedicated first floor office provides a polished space to work from home, while the family room fireplace brings warmth and character to the center of the home. Upstairs, the primary suite feels like a private retreat of its own, featuring an elegant ensuite bath with radiant heated flooring and an exceptionally spacious walk in closet with room for an extensive wardrobe and additional storage. Three additional bedrooms provide generous accommodations for family and guests. Outside, the home sits on an approximately .44 acre homesite within one of Homer Glen's most distinctive communities. Evlyn's Gate is known for its picturesque setting, walking paths, lakes, fountains and thoughtfully designed outdoor spaces, offering a neighborhood experience that feels both established and exclusive. A full basement offers tremendous additional potential, while the three car attached garage completes a home that delivers the space, setting and craftsmanship expected at this level.
| High School |
|---|
| Lockport Township High School |
| Price History | |
|---|---|
| 9/10/2026 | Listed $975,000 |
General Features
| Living Area | 3872 |
|---|---|
| Sewer | Public Sewer |
| Heating | Natural Gas,Forced Air,Sep Heating Systems - 2+,Radiant Floor |
| Cooling | Central Air,Zoned |
| Possession | Closing |
| Appliances | Double Oven,Cooktop,Oven,Range Hood |
| HOA Fee | 150 |
| Garage Spaces | 3 |
| Association Fee Includes | None |
| Architectural Style | Traditional |
| Construction Materials | Brick,Cedar,Stone |
| Year Built | 2017 |
| Township | Homer |
| Tax Year | 2025 |
| Ownership | Fee Simple |
| Community Features | Lake,Curbs,Sidewalks,Street Lights,Street Paved |
| Assoc Fee Paid Per | Monthly |
| County | Will |
| New Construction | No |
| Property Type | Residential |
| Subdivision Name | Evlyn's Gate |
| Total Rooms | 9 |
| Full Baths | 3 |
| Status | New |
| Directions | 159th to Cedar Road-South to 163rd - East to Blue Mag - North to Iz Brook Drive - right on Iz Brook |
| High School | Lockport Township High School |
| City | Homer Glen |
| High School District | 205 |
| MLS Area | Homer Glen |
| Tax Annual Amount | 18829 |
| Additional Parcels Y/N | No |
| Standard Status | Active |
| Middle/Junior School District | 33C |
| Elementary School District | 33C |
| Property Type | Detached Single |
Interior Features
| Interior Amenities | Vaulted Ceiling(s),1st Floor Full Bath,Built-in Features,Walk-In Closet(s),High Ceilings,Coffered Ceiling(s),Open Floorplan,Special Millwork,Separate Dining Room |
|---|---|
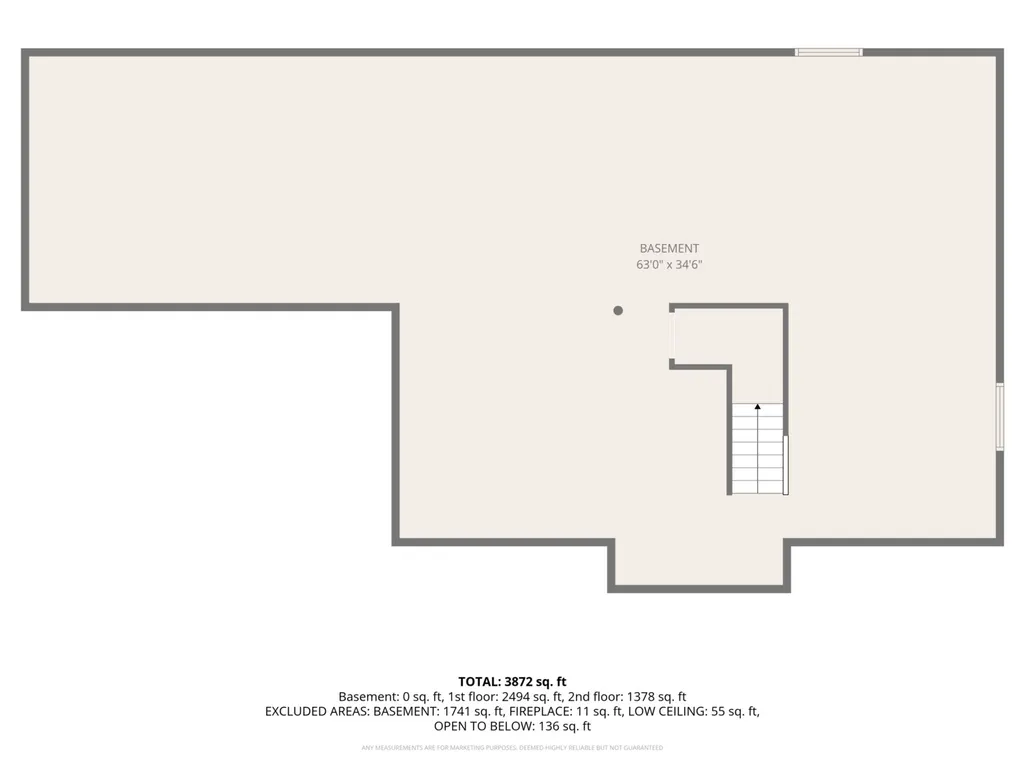
| Basement | Unfinished,Bath/Stubbed,Full |
| Flooring | Hardwood,Carpet |
| Total Fireplaces | 1 |
| Fireplace Features | Gas Starter |
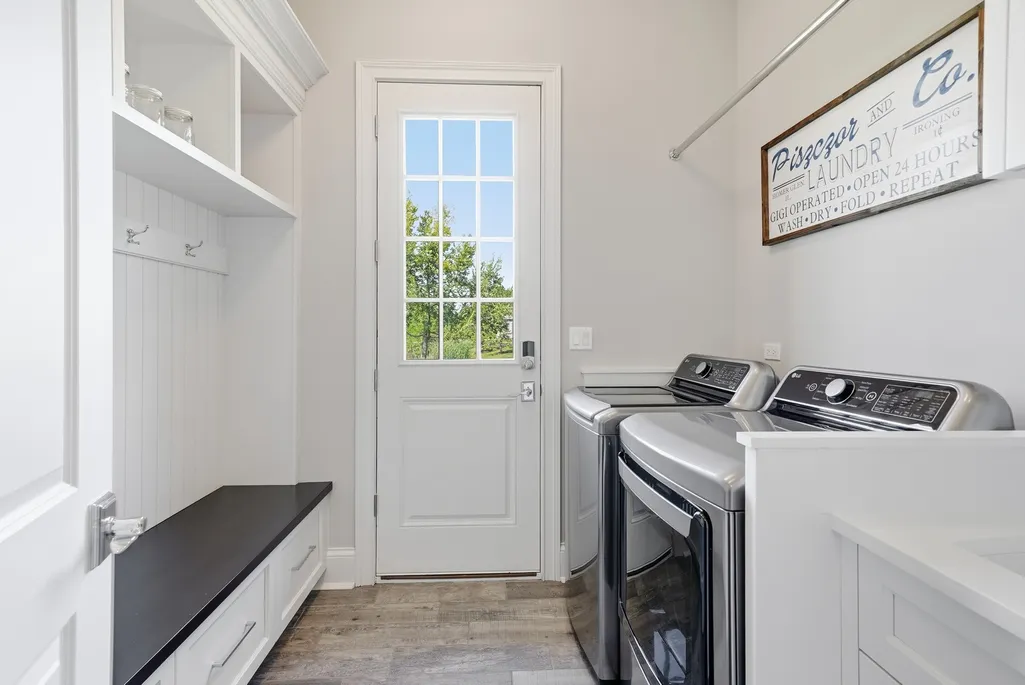
| Laundry Features | Main Level,Gas Dryer Hookup,Sink |
| Total Bedrooms | 4 |
| Room Type | Office |
| LivingAreaSource | Builder |
| Total Baths | 3 |
| Bedrooms Possible | 4 |
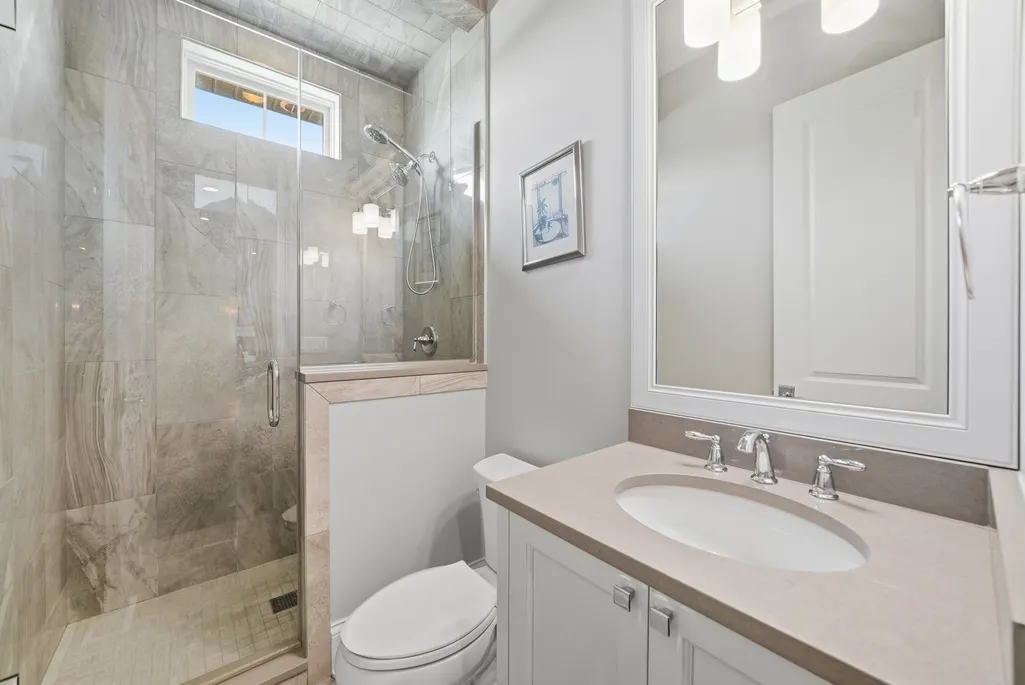
| Bathroom | Separate Shower,Double Sink,Soaking Tub |
Exterior Features
| Parking Features | Garage Door Opener,Yes,Garage Owned,Attached,Garage |
|---|---|
| Water Source | Public |
| Total Parking | 3 |
| Lot Dimensions | 121X157 |
| Waterfront Y/N | Yes |
Amenities
- Foreclosure
- Views
- Short Sale
- New Construction
- Adult 55+
- Lease To Own
- No HOA Fees
- Furnished
- Primary On Main
- Air Conditioning
- Seller Finance
- Green
- Fixer Upper
- Horse
- Golf
- Fireplace
- Deck
- Garage
- Basement
- Pool
Property vs Single Family Average in 60491
Price
Taxes
Year Built
Visits
 Midwest Real Estate Data (MRED) All information deemed reliable but not guaranteed. All properties are subject to prior sale, change or withdrawal. Neither listing broker(s) or information provider(s) shall be responsible for any typographical errors, misinformation, misprints and shall be held totally harmless. Listing(s) information is provided for consumer's personal, non-commercial use and may not be used for any purpose other than to identify prospective properties consumers may be interested in purchasing. The data relating to real estate for sale on this website comes in part from the Internet Data Exchange program of the Multiple Listing Service. Real estate listings held by brokerage firms other than The Michelle Rushing Group may be marked with the Internet Data Exchange logo and detailed information about those properties will include the name of the listing broker(s) when required by the MLS. Copyright ©2026 All rights reserved.Based on information submitted to the MLS GRID as of September 14, 2026 7:24 AM UTC All data is obtained from various sources and may not have been verified by broker or MLS GRID. Supplied Open House Information is subject to change without notice.
Data is updated as of September 14, 2026 7:24 AM UTC
Midwest Real Estate Data (MRED) All information deemed reliable but not guaranteed. All properties are subject to prior sale, change or withdrawal. Neither listing broker(s) or information provider(s) shall be responsible for any typographical errors, misinformation, misprints and shall be held totally harmless. Listing(s) information is provided for consumer's personal, non-commercial use and may not be used for any purpose other than to identify prospective properties consumers may be interested in purchasing. The data relating to real estate for sale on this website comes in part from the Internet Data Exchange program of the Multiple Listing Service. Real estate listings held by brokerage firms other than The Michelle Rushing Group may be marked with the Internet Data Exchange logo and detailed information about those properties will include the name of the listing broker(s) when required by the MLS. Copyright ©2026 All rights reserved.Based on information submitted to the MLS GRID as of September 14, 2026 7:24 AM UTC All data is obtained from various sources and may not have been verified by broker or MLS GRID. Supplied Open House Information is subject to change without notice.
Data is updated as of September 14, 2026 7:24 AM UTC
 Metro MLS - Milwaukee Data provided by Metro MLS. All information deemed reliable but not guaranteed. All properties are subject to prior sale, change or withdrawal. Neither listing broker(s) or information provider(s) shall be responsible for any typographical errors, misinformation, misprints and shall be held totally harmless. IDX information is provided exclusively for consumers personal, non-commercial use and that it may not be used for any purpose other than to identify prospective properties consumers may be interested in purchasing. The data relating to real estate for sale on this website comes in part from the Internet Data Exchange program of the Multiple Listing Service. Information is supplied by seller and other third parties and has not been verified. Real estate listings held by brokerage firms other than The Michelle Rushing Group may be marked with the Internet Data Exchange logo and detailed information about those properties will include the name of the listing broker(s) when required by the MLS. Copyright ©2026 - Multiple Listing Service, Inc. - All rights reserved.
Last Updated: September 14, 2026 7:40 AM UTC
Metro MLS - Milwaukee Data provided by Metro MLS. All information deemed reliable but not guaranteed. All properties are subject to prior sale, change or withdrawal. Neither listing broker(s) or information provider(s) shall be responsible for any typographical errors, misinformation, misprints and shall be held totally harmless. IDX information is provided exclusively for consumers personal, non-commercial use and that it may not be used for any purpose other than to identify prospective properties consumers may be interested in purchasing. The data relating to real estate for sale on this website comes in part from the Internet Data Exchange program of the Multiple Listing Service. Information is supplied by seller and other third parties and has not been verified. Real estate listings held by brokerage firms other than The Michelle Rushing Group may be marked with the Internet Data Exchange logo and detailed information about those properties will include the name of the listing broker(s) when required by the MLS. Copyright ©2026 - Multiple Listing Service, Inc. - All rights reserved.
Last Updated: September 14, 2026 7:40 AM UTC
 REALTORS® Association of Northeast Wisconsin All information deemed reliable but not guaranteed. All properties are subject to prior sale, change or withdrawal. Neither listing broker(s), nor The Michelle Rushing Group, nor RANWMLS shall be responsible for any typographical errors, misinformation, misprints and shall be held totally harmless. Listing(s) information is provided for consumer's personal, non-commercial use and may not be used for any purpose other than to identify prospective properties consumers may be interested in purchasing. The data relating to real estate for sale on this website comes in part from the Internet Data Exchange program of the Multiple Listing Service. Real estate listings held by brokerage firms other than The Michelle Rushing Group may be marked with the Internet Data Exchange logo and detailed information about those properties will include the name of the listing broker(s) when required by the MLS. Copyright ©2026 REALTORS Association of Northeast WI MLS, Inc. All rights reserved. Last Updated: September 14, 2026 7:26 AM UTC
 All information deemed reliable but not guaranteed. All properties are subject to prior sale, change or withdrawal. Neither listing broker(s) or information provider(s) shall be responsible for any typographical errors, misinformation, misprints and shall be held totally harmless. Listing(s) information is provided for consumer's personal, non-commercial use and may not be used for any purpose other than to identify prospective properties consumers may be interested in purchasing. The data relating
