

Open House Sat, Sep 26th 01:00 PM - 03:00 PM - Waterfront - Primary on Main

Address
208 N Shore Drive, Oakwood Hills, IL
Price
$ 515,000
Property Attributes
- ID#12760392
- TypeSingle Family
- Listing Status New
- CountyMCHENRY
- CityOakwood Hills
- AreaCary - Oakwood Hills - Trout Valley
- NeighborhoodOakwood Hills
- Zip60013
- StyleRanch
- Year Built1973
- Taxes$ 8162
- Price$ 515,000
- Bedrooms3
- Full Bathrooms2
- Half Bathrooms0
- Sqr Footage2448
- Lot Size0.32 Acres
Data Source:
Midwest Real Estate Data (MRED)
Property Description
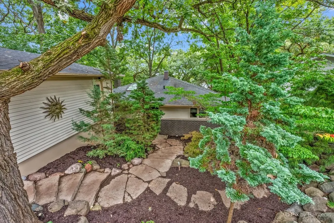
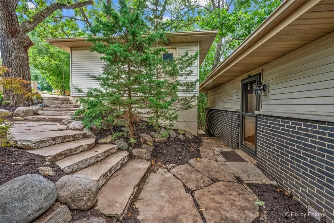
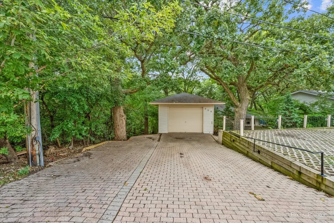
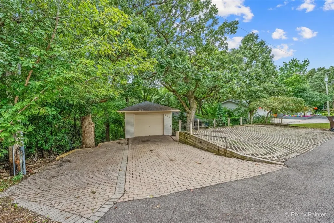
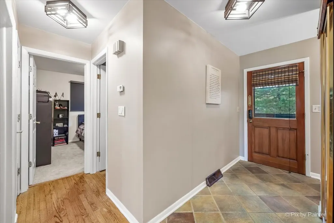
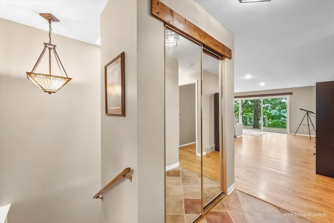
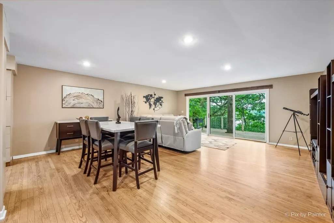
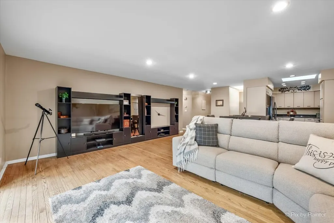
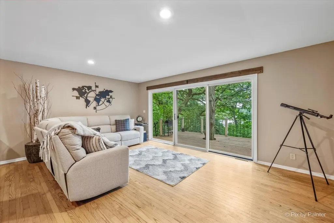
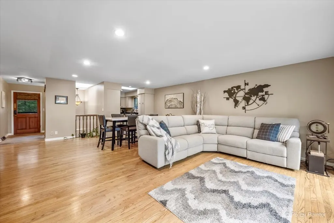
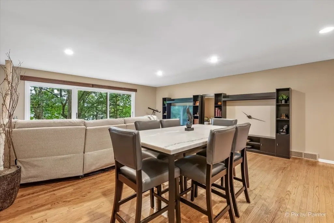
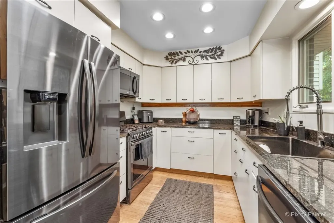
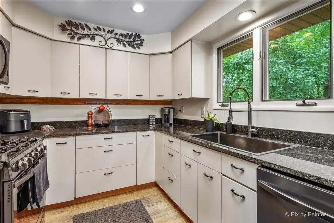
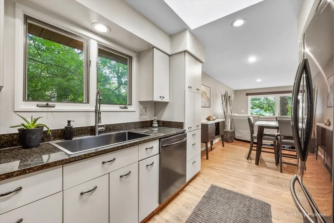
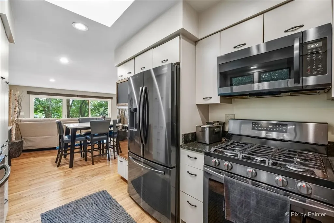
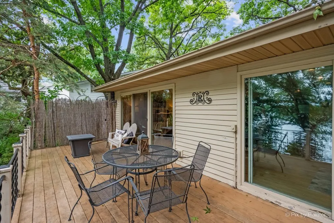
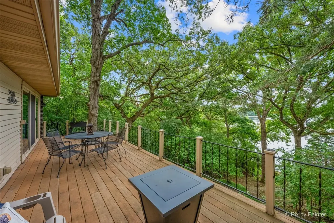
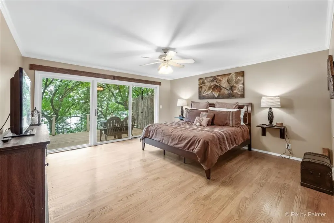
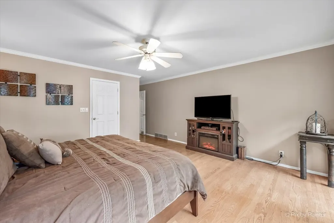
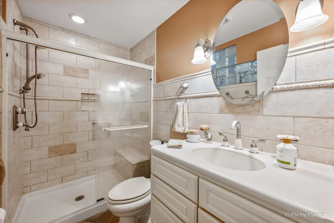
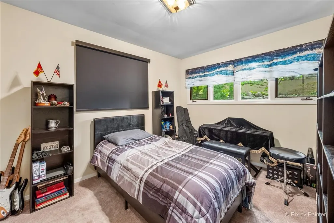
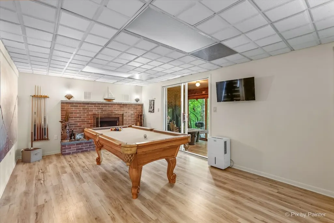
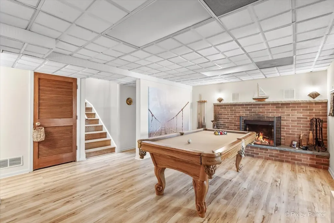
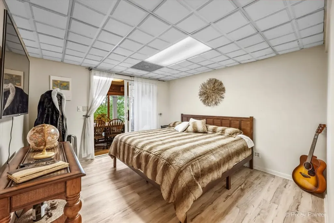
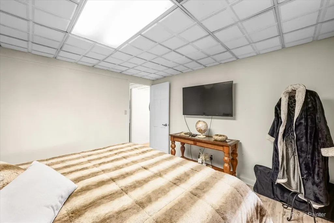
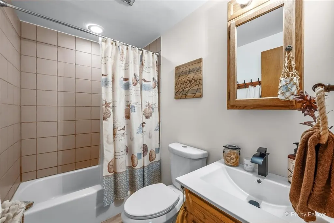
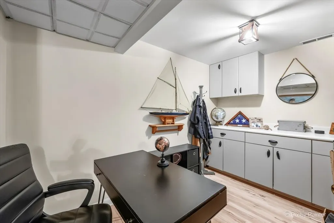
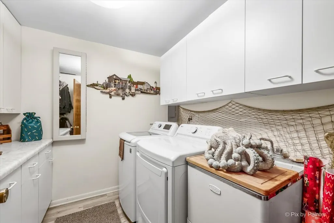
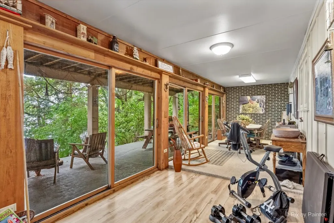
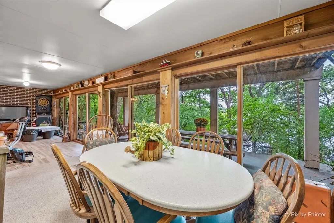
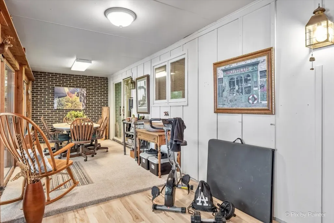
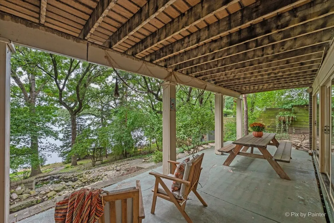
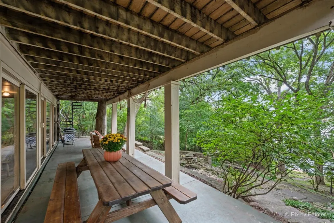
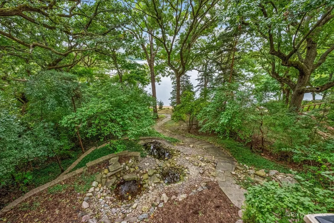
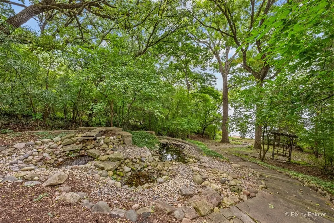
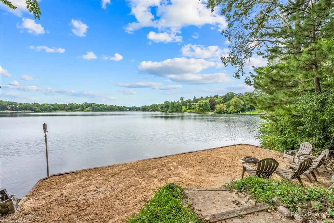
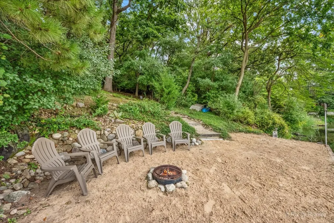
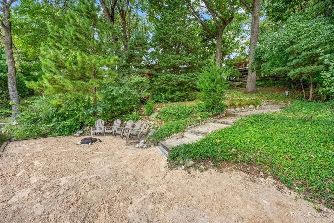
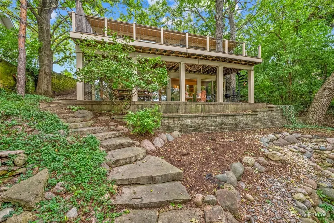
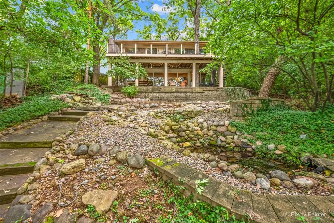
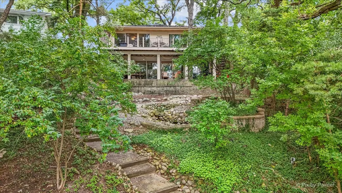
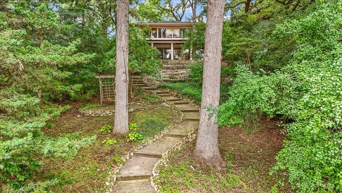
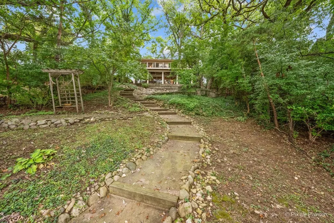
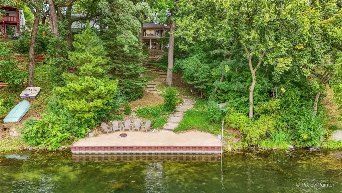
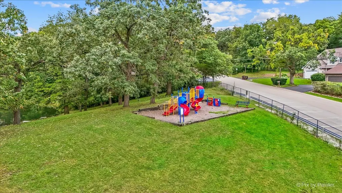
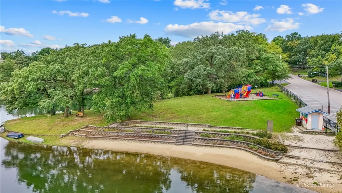
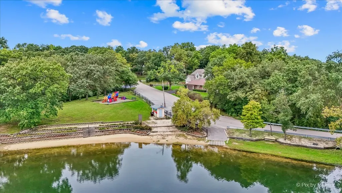
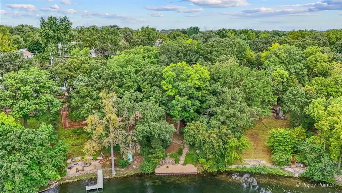
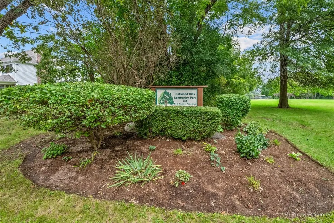
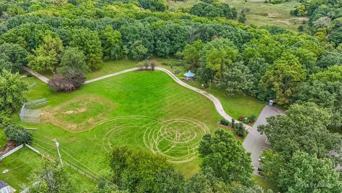
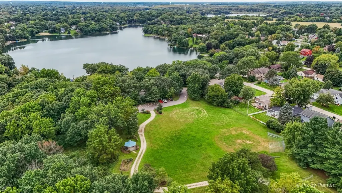
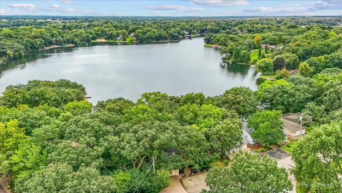
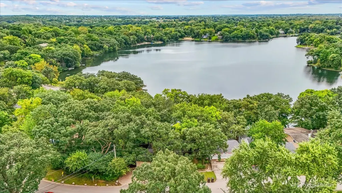
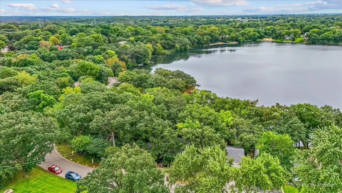
Lovely waterfront property offering peaceful views. Ranch style home with 3 bedrooms and 2 full baths. Kitchen w/granite counters and tons of cabinets. Big bright living and dining room combo. Very versatile floor plan. Finished walk-out basement with brick fireplace for those cold winter nights. This fireplace can be converted back to gas use, should you choose too. The basement also has a full bath, a bedroom and a office that can be converted to a kitchen. Could be in-law arrangement or teen retreat. The spacious 34x8 enclosed porch over looks the patio and views of the lake. Follow the steps to the lake is a private sandy beach, firepit area and a seawall with brackets to attach a pier. Bring your kayak, canoe or paddleboat. This 47-acre spring- fed lake is regularly stocked. Its clear waters are home to a variety of fish including Northern Pike, Largemouth Bass, Walleye, Bluegills, Musky and other game fish. It has access to Oakwood Hills Park with Basketball, Tennis, Baseball Field as well as Silver Lake Beaches and Playground. This is a great home for entertaining or just watching the sunsets. Close to shopping, restaurants and fun! Kitchen Granite, Dishwasher 2026..A/C, Dryer 2024..Stove, Refrigerator 2021.. Newer Water Softener and Trex Deck..Roof 2016..Too much too list..Come See!! Home is being sold "as is".
| Elementary School | Middle School | High School |
|---|---|---|
| Prairie Grove Elementary School | Prairie Grove Junior High School | Prairie Ridge High School |
| Price History | |
|---|---|
| 9/25/2026 | Listed $515,000 |
General Features
| Living Area | 2448 |
|---|---|
| Sewer | Septic Tank |
| Heating | Natural Gas,Forced Air |
| Cooling | Central Air |
| Utilities | Cable Available |
| Possession | Closing |
| Roof | Asphalt |
| Appliances | Range,Microwave,Dishwasher,Refrigerator,Washer,Dryer,Disposal,Water Purifier Owned,Water Softener |
| Garage Spaces | 1 |
| Association Fee Includes | None |
| Architectural Style | Ranch |
| Construction Materials | Brick,Cedar |
| Year Built | 1973 |
| Electric | Circuit Breakers |
| Township | Nunda |
| Tax Year | 2025 |
| Ownership | Fee Simple |
| Community Features | Park,Street Paved |
| Assoc Fee Paid Per | Not Applicable |
| County | McHenry |
| New Construction | No |
| Property Type | Residential |
| Subdivision Name | Oakwood Hills |
| Other Structures | None |
| Total Rooms | 8 |
| Full Baths | 2 |
| Status | New |
| Directions | Lake to Greenview To Palisade To W shore To North Shore |
| High School | Prairie Ridge High School |
| City | Oakwood Hills |
| High School District | 155 |
| MLS Area | Cary / Oakwood Hills / Trout Valley |
| Elementary School | Prairie Grove Elementary School |
| Tax Annual Amount | 8162 |
| Middle/Junior High School | Prairie Grove Junior High School |
| Additional Parcels Y/N | No |
| Standard Status | Active |
| Middle/Junior School District | 46 |
| Elementary School District | 46 |
| Property Type | Detached Single |
Interior Features
| Interior Amenities | In-Law Floorplan,1st Floor Full Bath,Built-in Features,Walk-In Closet(s) |
|---|---|
| Basement | Finished,Exterior Entry,Walk-Out Access |
| Flooring | Hardwood |
| Total Fireplaces | 1 |
| Fireplace Features | Wood Burning |
| Laundry Features | Gas Dryer Hookup,Sink |
| Total Bedrooms | 3 |
| Room Type | Office,Enclosed Porch |
| LivingAreaSource | Assessor |
| Total Baths | 2 |
| Bedrooms Possible | 3 |
Exterior Features
| Exterior Amenities | Fire Pit |
|---|---|
| Parking Features | Asphalt,Yes,Garage Owned,Detached,Owned,Garage |
| Lot Features | Landscaped,Mature Trees |
| Water Source | Well |
| Total Parking | 5 |
| Foundation Details | Concrete Perimeter |
| Lot Dimensions | 64x219x45x195 |
| Lot Size Acres | 0.32 |
| Waterfront Y/N | Yes |
Amenities
- Foreclosure
- Views
- Short Sale
- New Construction
- Adult 55+
- Lease To Own
- No HOA Fees
- Furnished
- Primary On Main
- Air Conditioning
- Seller Finance
- Green
- Fixer Upper
- Horse
- Golf
- Fireplace
- Deck
- Garage
- Basement
- Pool
Property vs Single Family Average in 60013
Price
Taxes
Year Built


 Metro MLS - Milwaukee Data provided by Metro MLS. All information deemed reliable but not guaranteed. All properties are subject to prior sale, change or withdrawal. Neither listing broker(s) or information provider(s) shall be responsible for any typographical errors, misinformation, misprints and shall be held totally harmless. IDX information is provided exclusively for consumers personal, non-commercial use and that it may not be used for any purpose other than to identify prospective properties consumers may be interested in purchasing. The data relating to real estate for sale on this website comes in part from the Internet Data Exchange program of the Multiple Listing Service. Information is supplied by seller and other third parties and has not been verified. Real estate listings held by brokerage firms other than The Michelle Rushing Group may be marked with the Internet Data Exchange logo and detailed information about those properties will include the name of the listing broker(s) when required by the MLS. Copyright ©2026 - Multiple Listing Service, Inc. - All rights reserved.
Last Updated: September 26, 2026 1:11 AM UTC
Metro MLS - Milwaukee Data provided by Metro MLS. All information deemed reliable but not guaranteed. All properties are subject to prior sale, change or withdrawal. Neither listing broker(s) or information provider(s) shall be responsible for any typographical errors, misinformation, misprints and shall be held totally harmless. IDX information is provided exclusively for consumers personal, non-commercial use and that it may not be used for any purpose other than to identify prospective properties consumers may be interested in purchasing. The data relating to real estate for sale on this website comes in part from the Internet Data Exchange program of the Multiple Listing Service. Information is supplied by seller and other third parties and has not been verified. Real estate listings held by brokerage firms other than The Michelle Rushing Group may be marked with the Internet Data Exchange logo and detailed information about those properties will include the name of the listing broker(s) when required by the MLS. Copyright ©2026 - Multiple Listing Service, Inc. - All rights reserved.
Last Updated: September 26, 2026 1:11 AM UTC
 All information deemed reliable but not guaranteed. All properties are subject to prior sale, change or withdrawal. Neither listing broker(s) or information provider(s) shall be responsible for any typographical errors, misinformation, misprints and shall be held totally harmless. Listing(s) information is provided for consumer's personal, non-commercial use and may not be used for any purpose other than to identify prospective properties consumers may be interested in purchasing. The data relating
