

Waterfront - Primary on Main


Address
11700 61st Avenue Place, Blue Grass, IA
Price
$ 535,000
Property Attributes
- ID#12771116
- TypeSingle Family
- Listing Status New
- CountySCOTT
- CityBlue Grass
- AreaBlue Grass
- NeighborhoodVillage Oaks
- Zip52726
- StyleRanch
- Year Built1978
- Taxes$ 5084
- Price$ 535,000
- Bedrooms6
- Full Bathrooms3
- Half Bathrooms1
- Sqr Footage4000
- Lot Size2.45 Acres
Data Source:
Midwest Real Estate Data (MRED)
Property Description
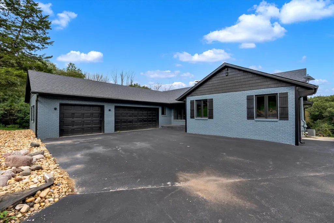
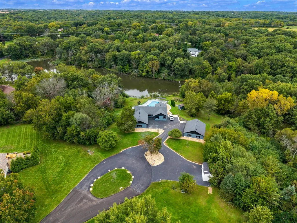
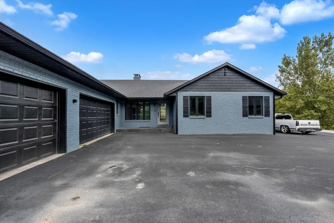
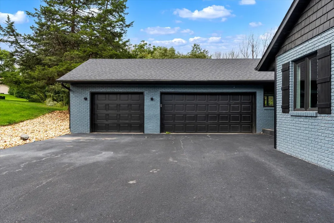
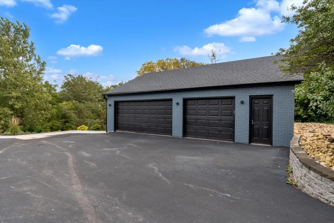
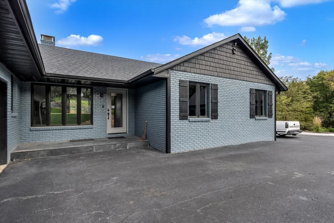
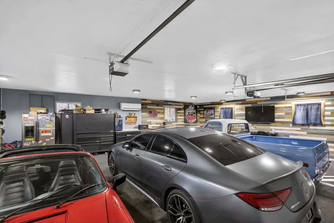
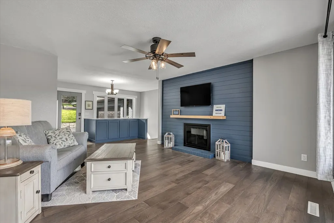
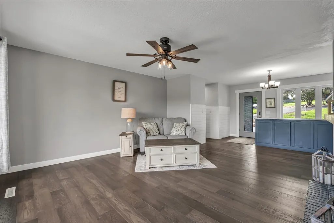
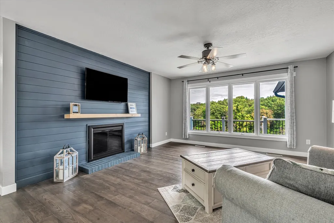
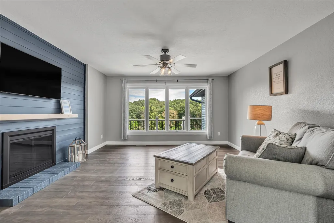
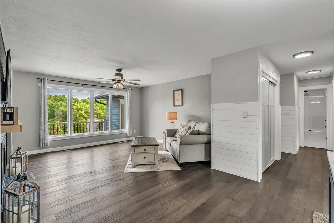
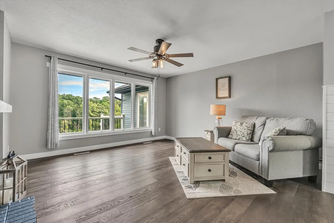
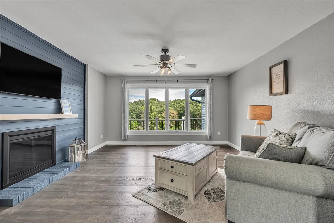
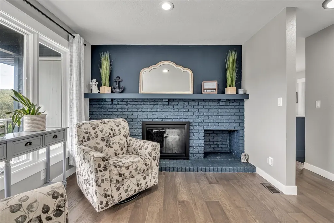
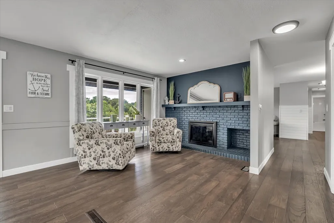
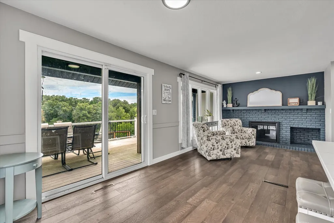
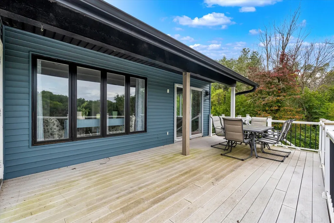
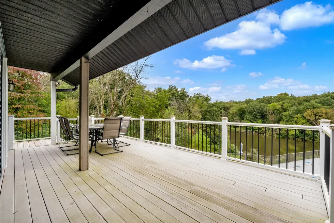
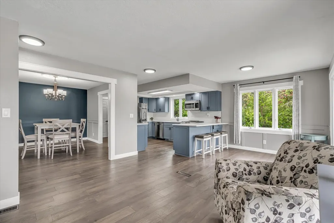
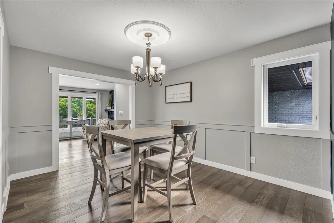
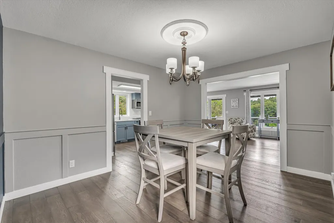
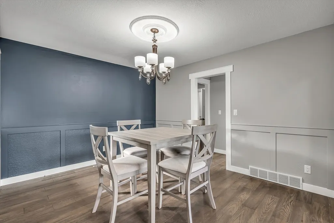
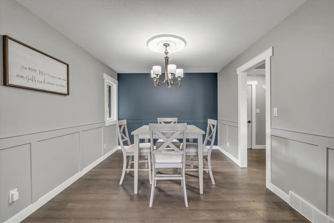
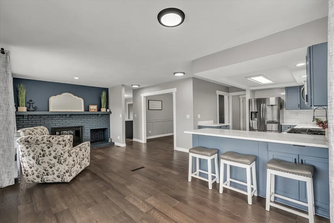
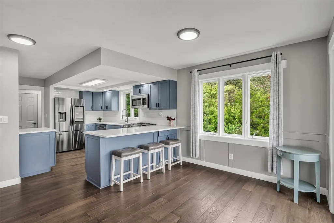
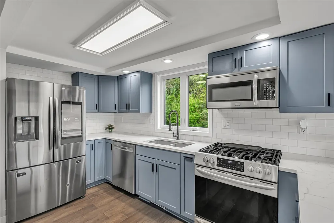
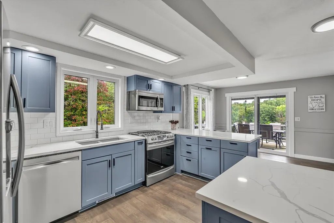
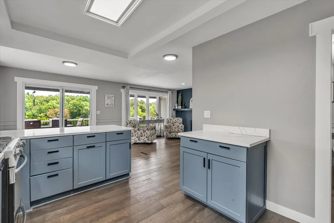
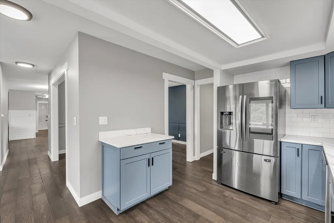
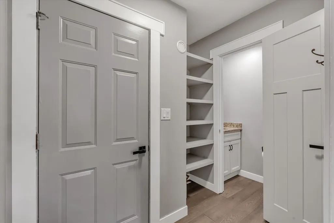
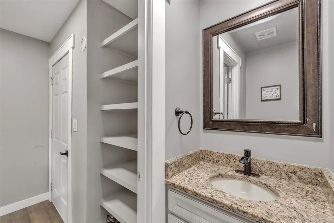
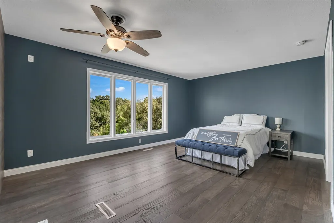
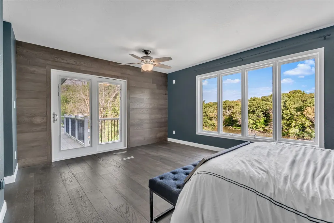
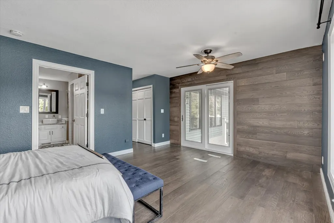
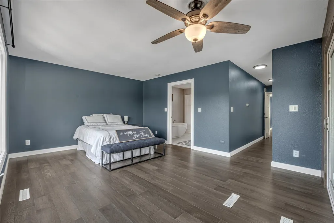
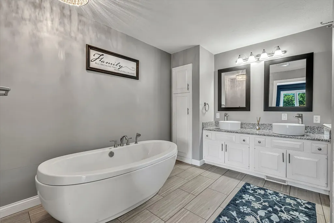
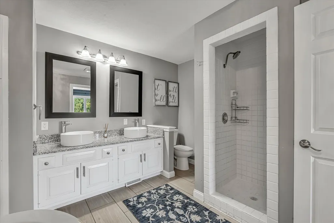
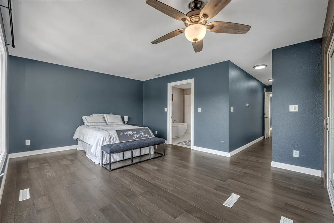
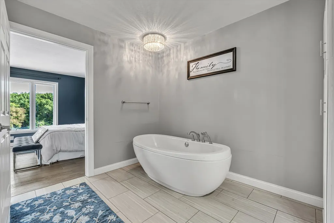
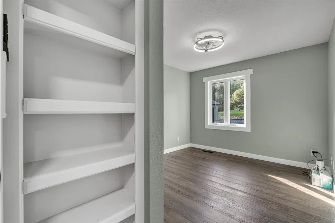
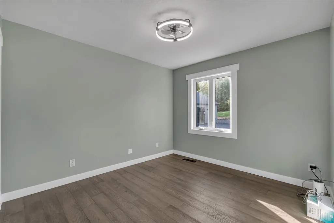
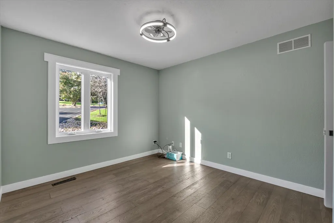
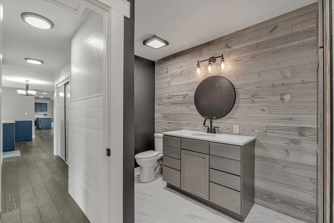
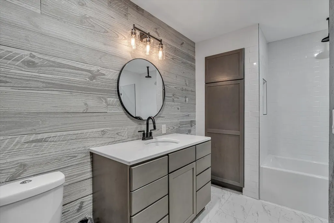
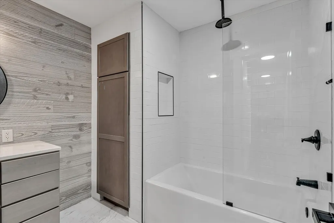
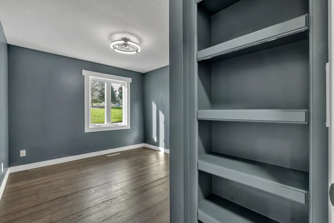
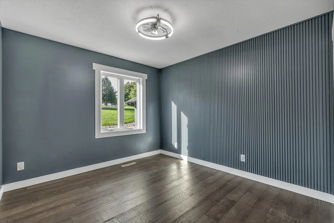
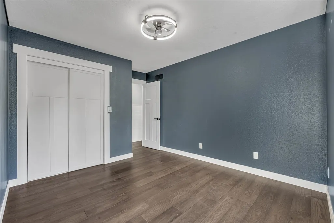
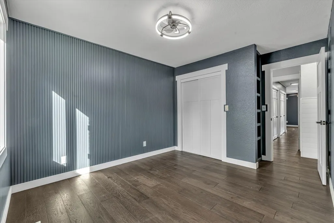
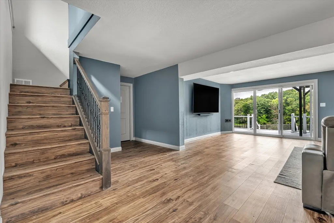
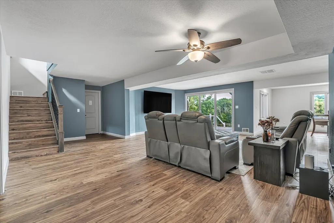
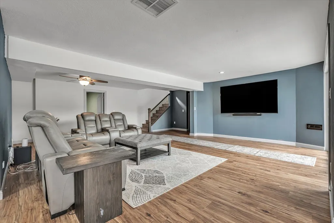
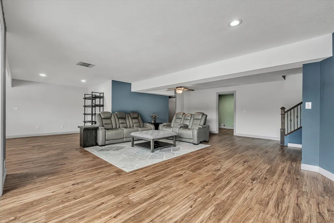
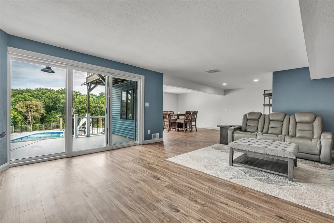
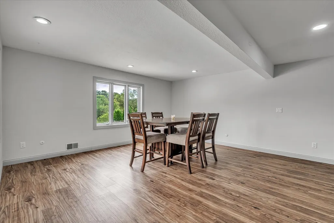
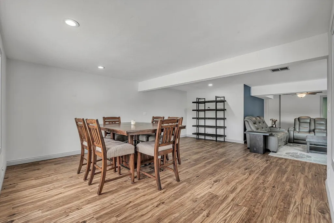
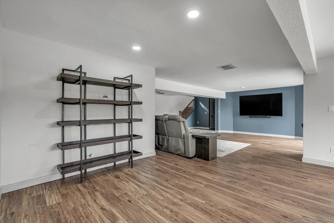
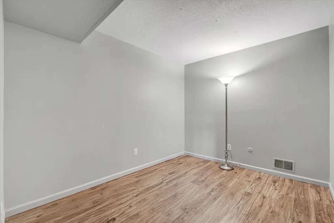
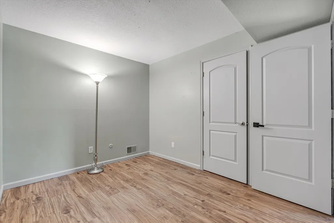
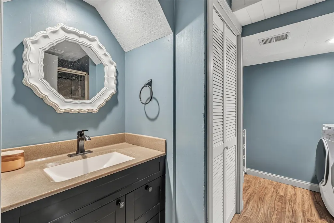
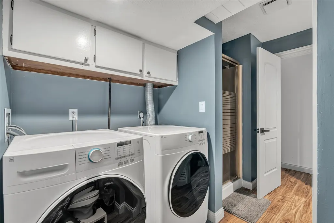
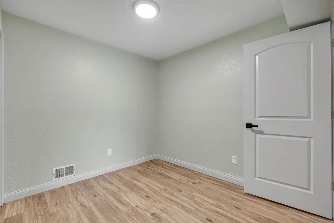
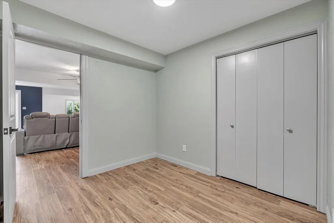
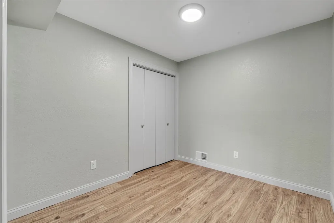
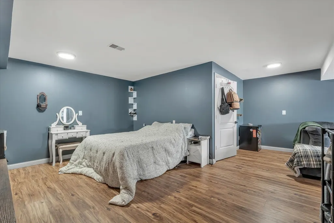
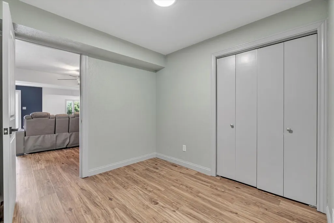
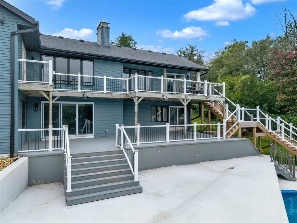
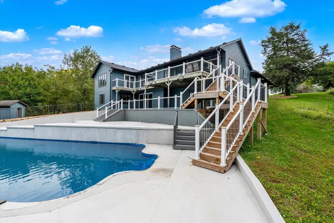
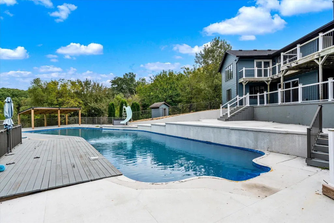
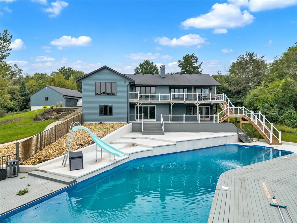
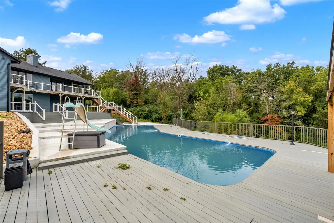
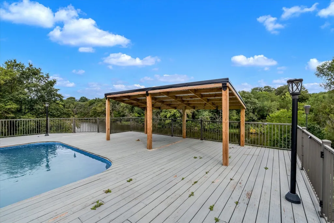
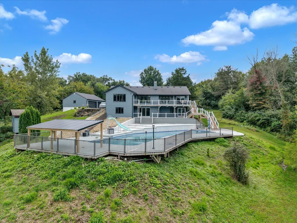
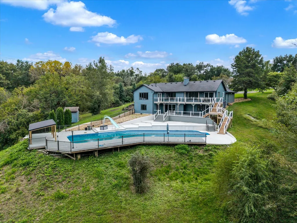
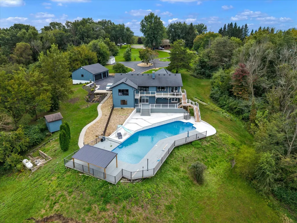
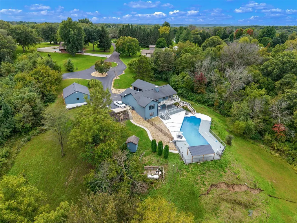
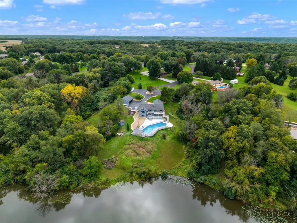
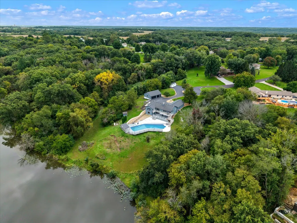
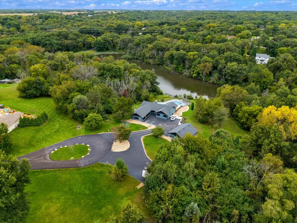
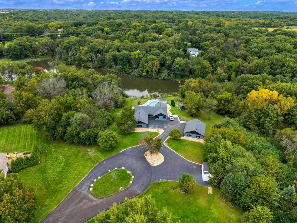
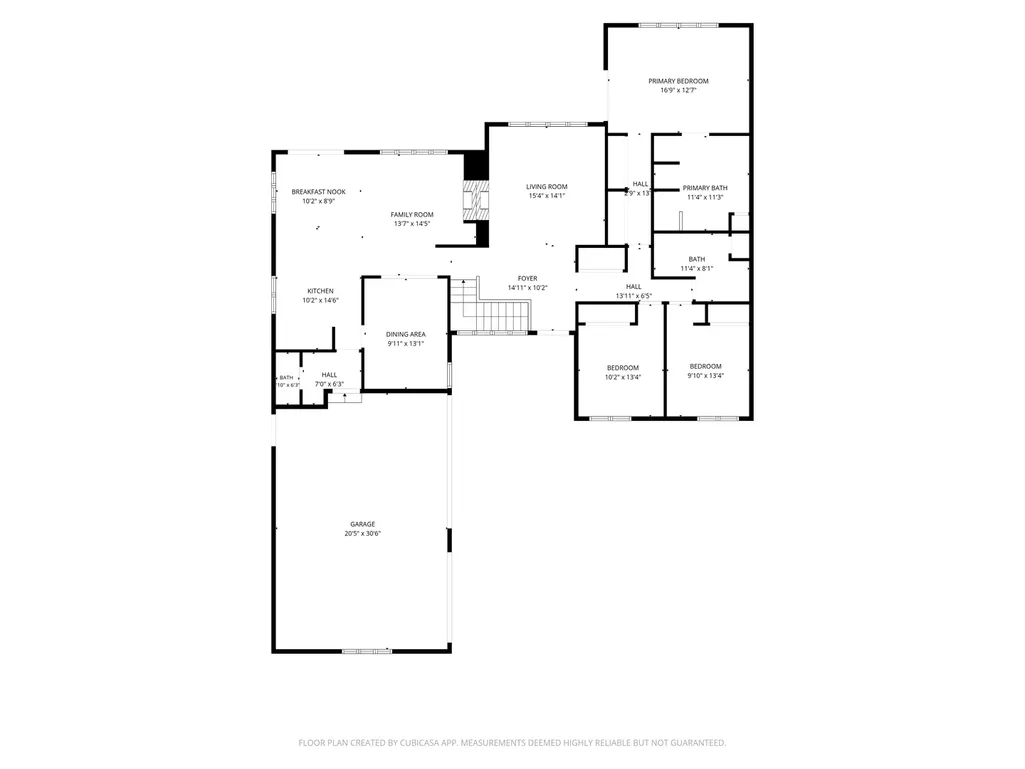
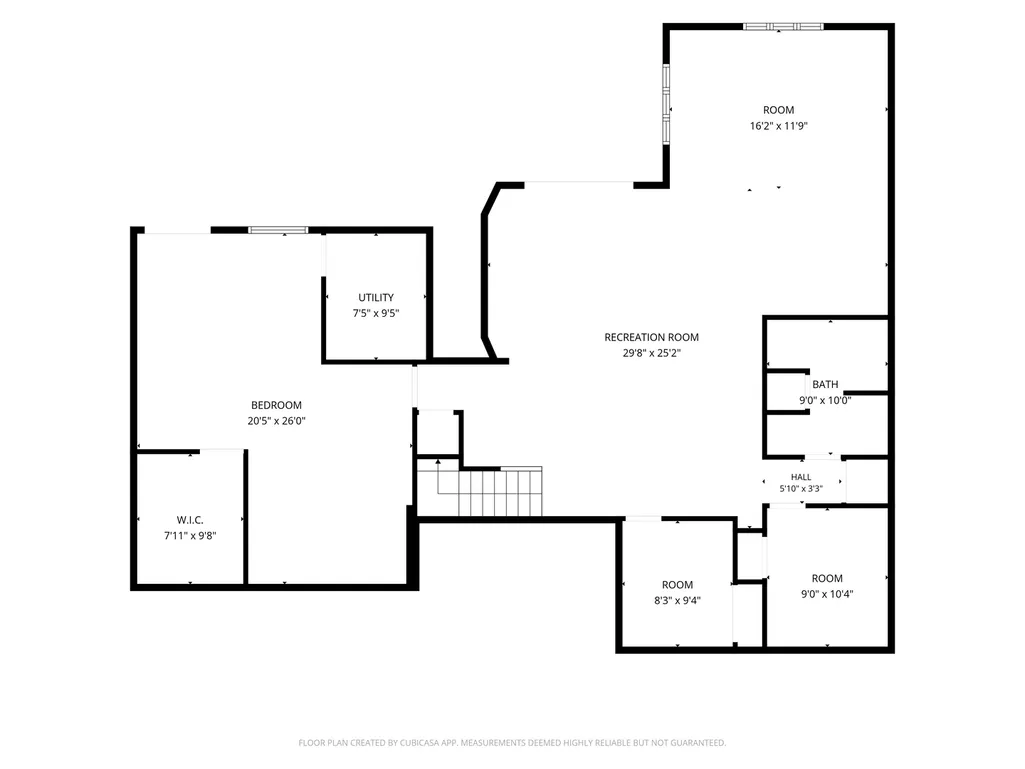
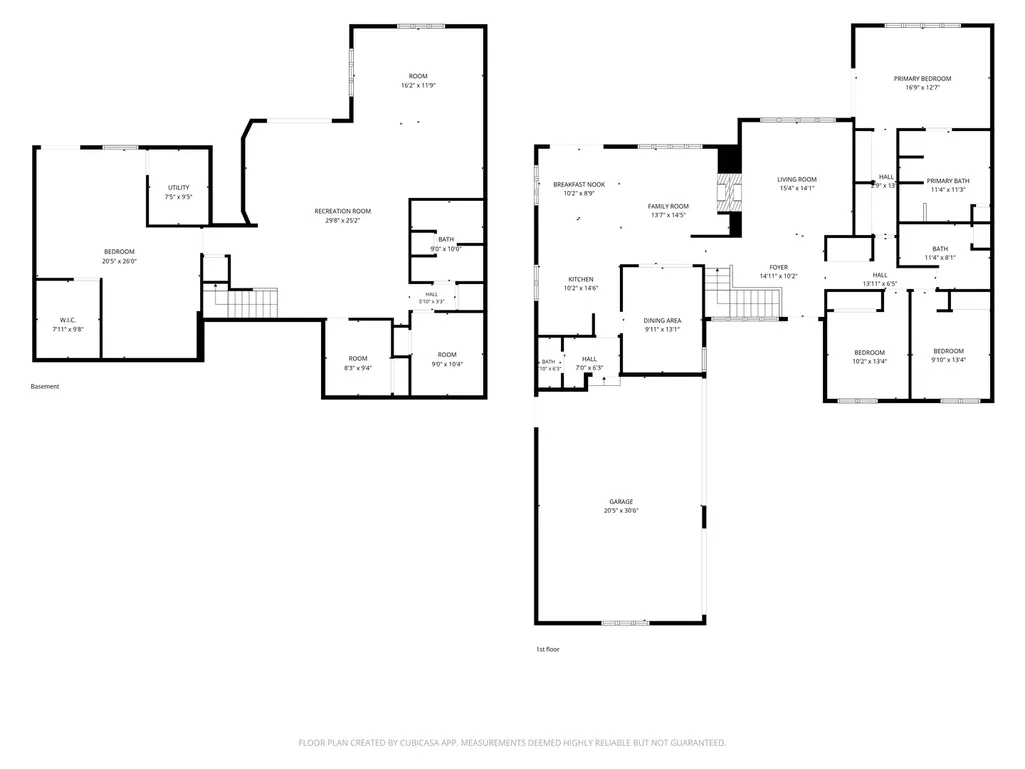
6-bedroom, 3.5-bath, walkout ranch home situated on a 2+ acre lot along the lake in the Village Oaks community in Blue Grass. This home features 4k finished sq ft & comes equipped with a dual-zone HVAC system & an invisible pet fence with front & back zones. The main level has new flooring throughout, updated interior doors & trim, a functional pantry/mudroom, a double-sided fireplace, & a kitchen featuring quartz countertops, refinished cabinetry, & high-end appliances. The primary suite offers great lake views, private access to the back deck, & a fabulous private en suite bathroom. The finished walkout basement features LifeProof waterproof flooring, a spacious remodeled rec room, plumbing pre-rough-in for a future kitchen or wet bar, & 3 basement bedrooms, 2 of which are non-conforming due to no windows. Outside, the property includes sweeping lake views, 2 deck levels featuring a refinished deck, a new pergola, updated railings, integrated lighting, & solar accent lighting, all overlooking a heated in-ground pool equipped with a new liner, heater, pump, & sand filtration system. Exterior updates include new siding, gutters, exterior lighting, a slate tile front porch, a custom entry door, & a full-length asphalt driveway with drainage and expanded guest parking. And we can't forget about the attached, heated 3-car garage with flaked flooring & attic storage, plus a separate detached, fully insulated & climate-controlled shop with 4-plus car capacity, flaked floors, designer wood wall finishes, attic storage, & a 60-gallon air compressor.
| Price History | |
|---|---|
| 9/28/2026 | Listed $535,000 |
General Features
| Living Area | 4000 |
|---|---|
| Sewer | Septic Tank |
| Heating | Natural Gas,Forced Air,Sep Heating Systems - 2+ |
| Cooling | Central Air |
| Possession | Closing |
| Roof | Asphalt |
| Appliances | Range,Microwave,Dishwasher,Refrigerator,Washer,Dryer,Disposal,Stainless Steel Appliance(s),Water Softener Owned,Gas Cooktop,Gas Oven |
| HOA Fee | 1040 |
| Garage Spaces | 6 |
| Association Fee Includes | Water,Lake Rights,Other |
| Architectural Style | Ranch |
| Construction Materials | Vinyl Siding,Brick |
| Year Built | 1978 |
| Township | N/A |
| Tax Year | 2025 |
| Ownership | Fee Simple w/ HO Assn. |
| Community Features | Lake,Water Rights,Street Paved |
| Assoc Fee Paid Per | Annually |
| County | Scott |
| New Construction | No |
| Property Type | Residential |
| Subdivision Name | Village Oaks |
| Other Structures | Workshop,Pergola,Second Garage,Shed(s) |
| Total Rooms | 13 |
| Full Baths | 3 |
| Status | New |
| Directions | W on Locust,Left on 70th Ave.,Right on 116th St.,R on 61st Ave Pl to property |
| City | Blue Grass |
| High School District | 1611 |
| MLS Area | Blue Grass |
| Tax Annual Amount | 5084 |
| Standard Status | Active |
| Middle/Junior School District | 1611 |
| Elementary School District | 1611 |
| Property Type | Detached Single |
Interior Features
| Interior Amenities | 1st Floor Bedroom,1st Floor Full Bath,Built-in Features,Walk-In Closet(s),Bookcases,Dining Combo,Separate Dining Room,Quartz Counters |
|---|---|
| Basement | Finished,Exterior Entry,Egress Window,Rec/Family Area,Sleeping Area,Storage Space,Daylight,Full,Walk-Out Access |
| Flooring | Laminate |
| Total Fireplaces | 1 |
| Fireplace Features | Double Sided,Gas Log,Gas Starter |
| Half Baths | 1 |
| Laundry Features | Electric Dryer Hookup |
| Total Bedrooms | 3 |
| Below Grade Finished Area | 2000 |
| Room Type | Recreation Room,Family Room,Bedroom 6,Bedroom 5,Eating Area,Foyer,Utility Room-Lower Level |
| LivingAreaSource | Assessor |
| Total Baths | 4 |
| Bedrooms Possible | 6 |
| Bathroom | Separate Shower,Double Sink,Soaking Tub |
Exterior Features
| Exterior Amenities | Other,Lighting |
|---|---|
| Parking Features | Asphalt,Circular Driveway,Garage Door Opener,Heated Garage,Garage,Yes,Garage Owned,Attached,Detached |
| Lot Features | Cul-De-Sac,Irregular Lot,Landscaped,Wooded,Mature Trees,Level,Views,Sloped |
| Water Source | Shared Well |
| Total Parking | 6 |
| Foundation Details | Concrete Perimeter |
| Lot Dimensions | 122x52x42x40x45x131x370x134x183x278 |
| Lot Size Acres | 2.45 |
| Waterfront Y/N | Yes |
| Other Equipment | Ceiling Fan(s),Radon Mitigation System,Water Heater-Gas |
Amenities
- Foreclosure
- Views
- Short Sale
- New Construction
- Adult 55+
- Lease To Own
- No HOA Fees
- Furnished
- Primary On Main
- Air Conditioning
- Seller Finance
- Green
- Fixer Upper
- Horse
- Golf
- Fireplace
- Deck
- Garage
- Basement
- Pool
Property vs Single Family Average in 52726
Price
Taxes
Year Built
 Midwest Real Estate Data (MRED) All information deemed reliable but not guaranteed. All properties are subject to prior sale, change or withdrawal. Neither listing broker(s) or information provider(s) shall be responsible for any typographical errors, misinformation, misprints and shall be held totally harmless. Listing(s) information is provided for consumer's personal, non-commercial use and may not be used for any purpose other than to identify prospective properties consumers may be interested in purchasing. The data relating to real estate for sale on this website comes in part from the Internet Data Exchange program of the Multiple Listing Service. Real estate listings held by brokerage firms other than The Michelle Rushing Group may be marked with the Internet Data Exchange logo and detailed information about those properties will include the name of the listing broker(s) when required by the MLS. Copyright ©2026 All rights reserved.Based on information submitted to the MLS GRID as of September 29, 2026 7:54 AM UTC All data is obtained from various sources and may not have been verified by broker or MLS GRID. Supplied Open House Information is subject to change without notice.
Data is updated as of September 29, 2026 7:54 AM UTC
Midwest Real Estate Data (MRED) All information deemed reliable but not guaranteed. All properties are subject to prior sale, change or withdrawal. Neither listing broker(s) or information provider(s) shall be responsible for any typographical errors, misinformation, misprints and shall be held totally harmless. Listing(s) information is provided for consumer's personal, non-commercial use and may not be used for any purpose other than to identify prospective properties consumers may be interested in purchasing. The data relating to real estate for sale on this website comes in part from the Internet Data Exchange program of the Multiple Listing Service. Real estate listings held by brokerage firms other than The Michelle Rushing Group may be marked with the Internet Data Exchange logo and detailed information about those properties will include the name of the listing broker(s) when required by the MLS. Copyright ©2026 All rights reserved.Based on information submitted to the MLS GRID as of September 29, 2026 7:54 AM UTC All data is obtained from various sources and may not have been verified by broker or MLS GRID. Supplied Open House Information is subject to change without notice.
Data is updated as of September 29, 2026 7:54 AM UTC
 Metro MLS - Milwaukee Data provided by Metro MLS. All information deemed reliable but not guaranteed. All properties are subject to prior sale, change or withdrawal. Neither listing broker(s) or information provider(s) shall be responsible for any typographical errors, misinformation, misprints and shall be held totally harmless. IDX information is provided exclusively for consumers personal, non-commercial use and that it may not be used for any purpose other than to identify prospective properties consumers may be interested in purchasing. The data relating to real estate for sale on this website comes in part from the Internet Data Exchange program of the Multiple Listing Service. Information is supplied by seller and other third parties and has not been verified. Real estate listings held by brokerage firms other than The Michelle Rushing Group may be marked with the Internet Data Exchange logo and detailed information about those properties will include the name of the listing broker(s) when required by the MLS. Copyright ©2026 - Multiple Listing Service, Inc. - All rights reserved.
Last Updated: September 29, 2026 8:12 AM UTC
Metro MLS - Milwaukee Data provided by Metro MLS. All information deemed reliable but not guaranteed. All properties are subject to prior sale, change or withdrawal. Neither listing broker(s) or information provider(s) shall be responsible for any typographical errors, misinformation, misprints and shall be held totally harmless. IDX information is provided exclusively for consumers personal, non-commercial use and that it may not be used for any purpose other than to identify prospective properties consumers may be interested in purchasing. The data relating to real estate for sale on this website comes in part from the Internet Data Exchange program of the Multiple Listing Service. Information is supplied by seller and other third parties and has not been verified. Real estate listings held by brokerage firms other than The Michelle Rushing Group may be marked with the Internet Data Exchange logo and detailed information about those properties will include the name of the listing broker(s) when required by the MLS. Copyright ©2026 - Multiple Listing Service, Inc. - All rights reserved.
Last Updated: September 29, 2026 8:12 AM UTC
 REALTORS® Association of Northeast Wisconsin All information deemed reliable but not guaranteed. All properties are subject to prior sale, change or withdrawal. Neither listing broker(s), nor The Michelle Rushing Group, nor RANWMLS shall be responsible for any typographical errors, misinformation, misprints and shall be held totally harmless. Listing(s) information is provided for consumer's personal, non-commercial use and may not be used for any purpose other than to identify prospective properties consumers may be interested in purchasing. The data relating to real estate for sale on this website comes in part from the Internet Data Exchange program of the Multiple Listing Service. Real estate listings held by brokerage firms other than The Michelle Rushing Group may be marked with the Internet Data Exchange logo and detailed information about those properties will include the name of the listing broker(s) when required by the MLS. Copyright ©2026 REALTORS Association of Northeast WI MLS, Inc. All rights reserved. Last Updated: September 29, 2026 8:28 AM UTC
 All information deemed reliable but not guaranteed. All properties are subject to prior sale, change or withdrawal. Neither listing broker(s) or information provider(s) shall be responsible for any typographical errors, misinformation, misprints and shall be held totally harmless. Listing(s) information is provided for consumer's personal, non-commercial use and may not be used for any purpose other than to identify prospective properties consumers may be interested in purchasing. The data relating
