


Address
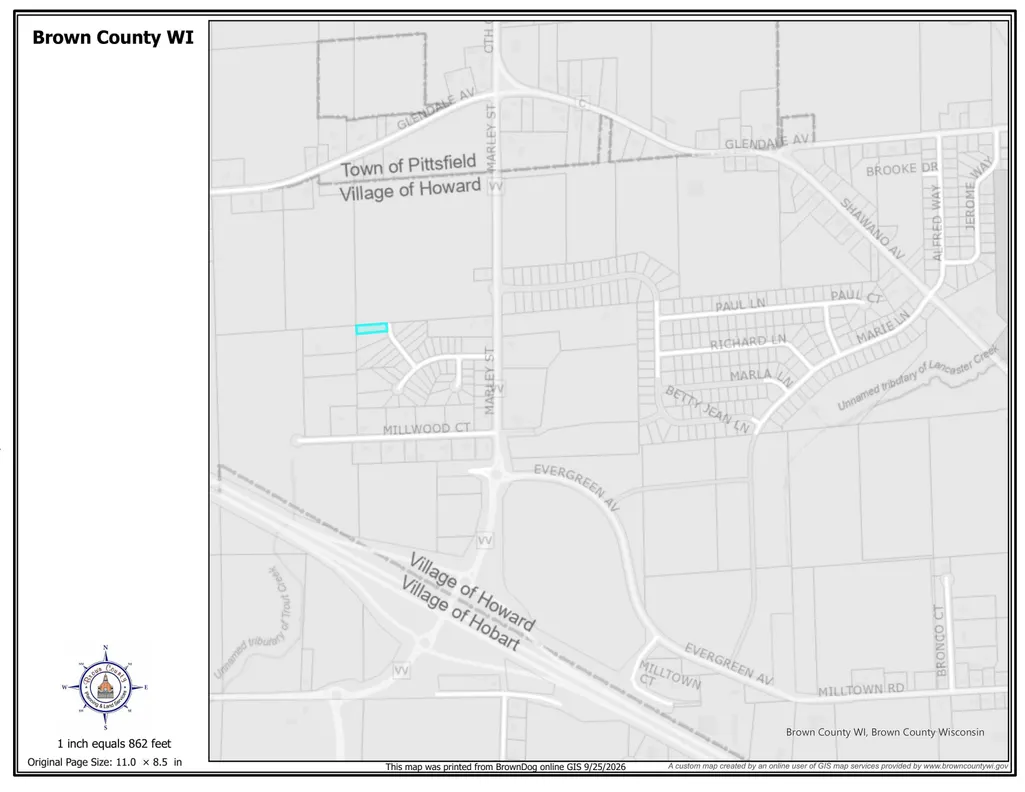
1699 Trefoil Trail, Green Bay, WI
Price
$ 529,900
Property Attributes
- ID#50333283
- TypeSingle Family
- Listing Status Active-No Offer
- MunicipalityVillage of Howard
- CountyBROWN
- CityGreen Bay
- AreaBrown
- NeighborhoodMarley Meadows
- Zip54313
- StyleSingle Family Residence
- Year Built2027
- Taxes$ 1
- Price$ 529,900
- Bedrooms3
- Full Bathrooms2
- Half Bathrooms1
- Sqr Footage1746
- Lot Size0.47 Acres
Data Source:
REALTORS® Association of Northeast Wisconsin (RANW)
Property Description
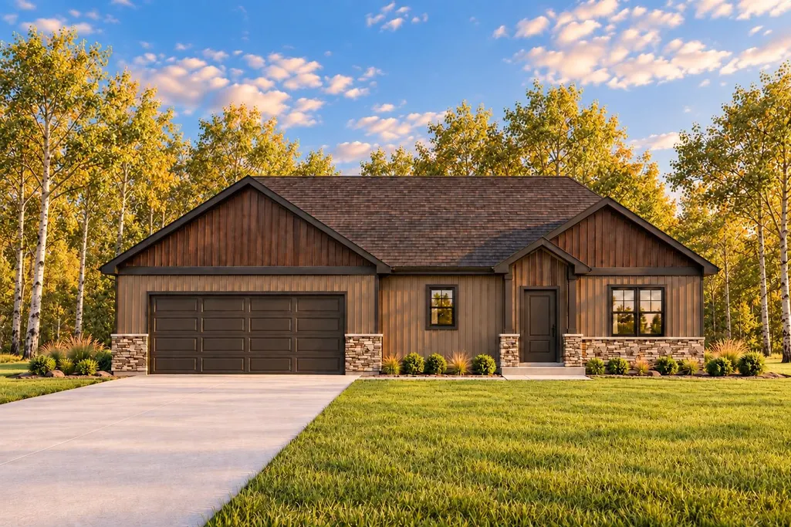
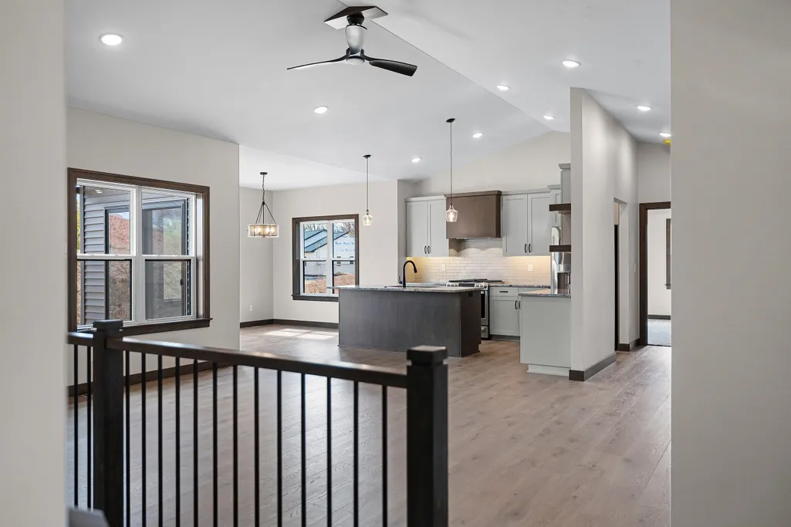
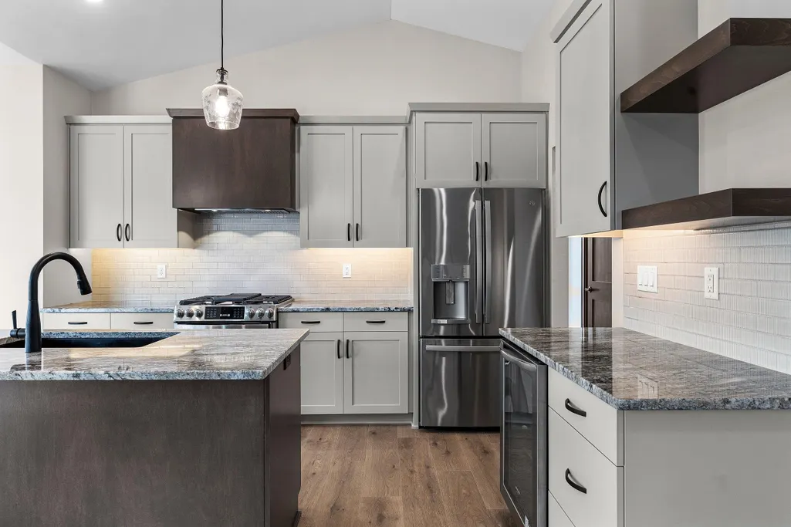
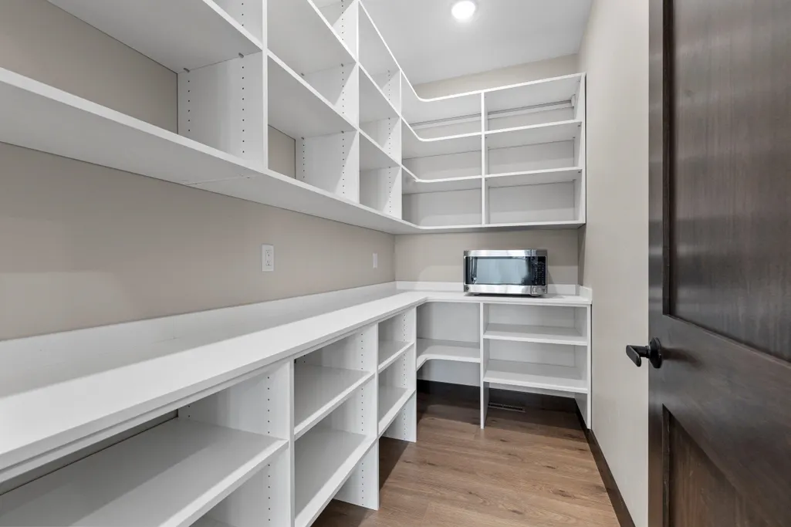
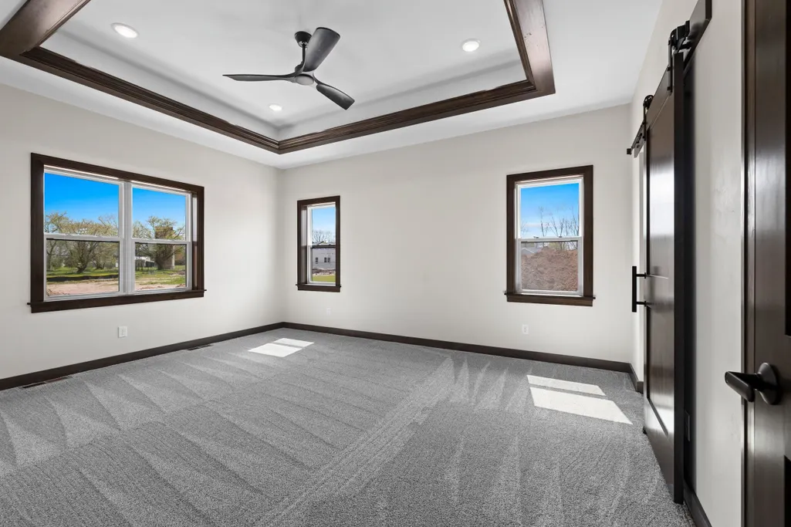
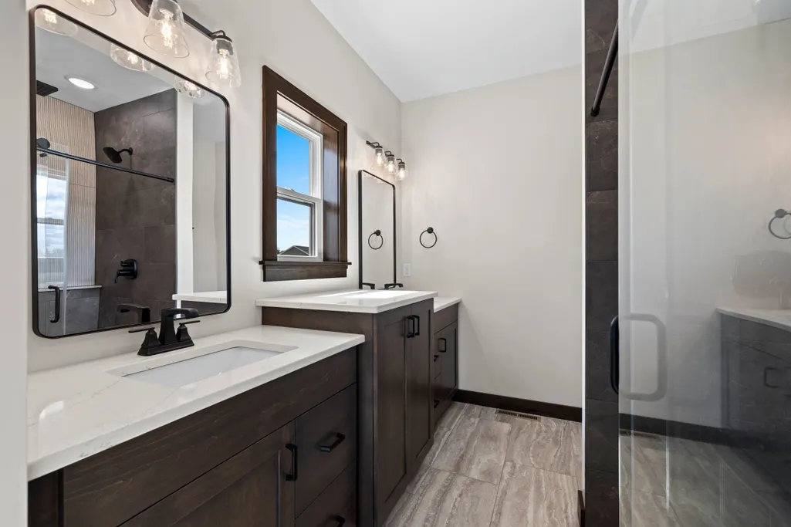
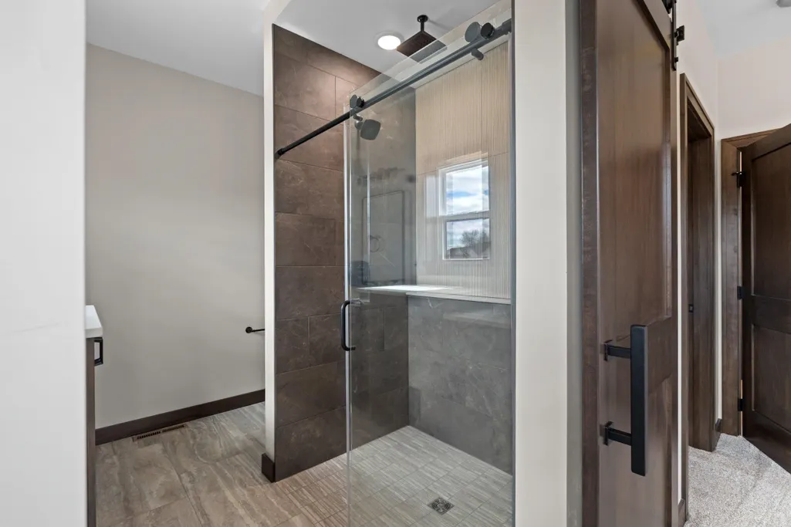
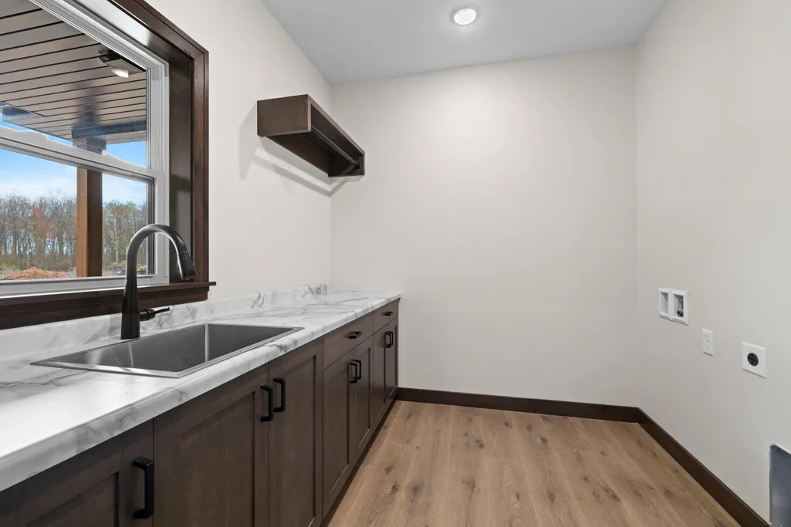
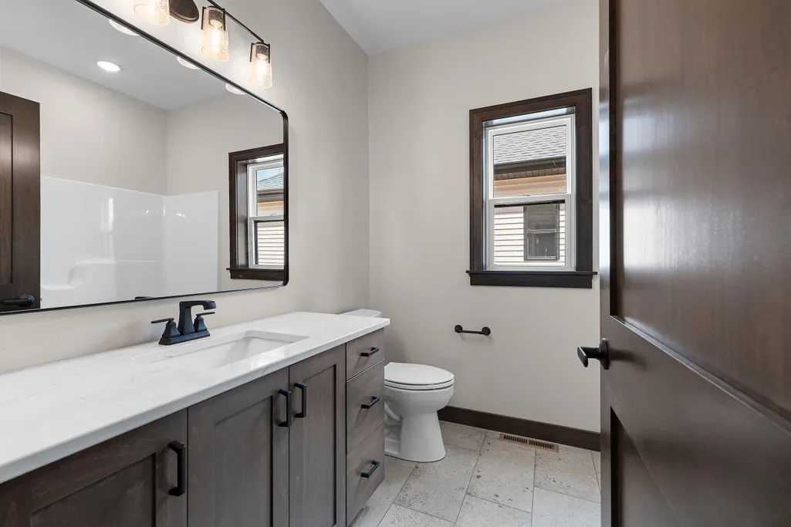
New construction by Nate Zepnick Custom Builders. Brand new country subdivision on the west edge of Howard. 3 bedroom, 2.5 bath, 1746 Square feet. Soaring vaulted ceilings in the open style living room and kitchen. 9’+ ceilings everywhere else. Custom cabinetry w/Granite/Quartz counter tops. GE Appliances included (refrigerator, gas range, dishwasher, beverage center, range hood, microwave), large dining area, plus a must see walk-in pantry. Spacious living room has a stellar stone gas fireplace. Extra large primary suite with tray ceiling, custom zero entry roll-in tile shower, and W.I.C. Basement has rough-ins for future bath, bedroom, rec room, etc. Finished garage, large covered porch. Finishes similar to photos. 1 year full warranty. Property taxes TBD. Main Photo is AI Generated.
General Features
| Sewer | Public Sewer |
|---|---|
| Heating | Forced Air |
| Appliances | Dishwasher,Microwave,Range,Refrigerator,Gas Oven,Gas Range |
| Zoning | Residential |
| Garage Spaces | 2 |
| Architectural Style | Ranch |
| Construction Materials | Stone,Vinyl Siding |
| Exclusions | New home and subdivision recorded 2026. |
| Year Built | 2027 |
| Property Subtype | Single Family Residence |
| Accessibility | 1st Floor Bedroom,1st Floor Full Bath,Laundry 1st Floor,Level Drive,Level Lot,Low Pile Or No Carpeting,Open Floor Plan,Roll-In Shower,Stall Shower |
| County | Brown |
| New Construction | No |
| Property Type | Residential |
| Subdivision Name | Marley Meadows |
| Full Baths | 2 |
| Status | Active-No Offer |
| Directions | Hwy 29 west to Marley St. exit,north to Water Mint Way to Trefoil Tr. to home. |
| City | GREEN BAY |
| High School District | Howard-Suamico |
| Tax Annual Amount | 1 |
| Builder Name | Nate Zepnick Custom Builders |
| Standard Status | Active |
| Year Built Source | Builder |
Interior Features
| Interior Amenities | At Least 1 Bathtub,Cable Available,Hi-Speed Internet Availbl,Kitchen Island,Pantry,Split Bedroom,Vaulted Ceiling(s),Walk-In Closet(s),Walk-in Shower |
|---|---|
| Basement | 8Ft+ Ceiling,Full,Stubbed for Bath,Sump Pump |
| Fireplace Features | One,Gas |
| Above Grade Finished Area | 1746 |
| Half Baths | 1 |
| Total Bedrooms | 3 |
| LivingAreaSource | Blueprint |
| Below Grade Finished Area Source | Blueprint |
| Above Grade Finished Area Source | Blueprint |
| Total Baths | 3 |
Exterior Features
| Parking Features | Attached,Garage Door Opener |
|---|---|
| Lot Features | Cul-De-Sac |
| Water Source | Public |
| Inclusions | Refrigerator,gas range,dishwasher,beverage center,range hood,microwave,full 1 year top to bottom warranty. |
| Foundation Details | Poured Concrete |
| Lot Size Acres | 0.47 |
| Lot Size Source | Builder |
| Waterfront Y/N | No |
Amenities
- Foreclosure
- Views
- Short Sale
- New Construction
- Adult 55+
- Lease To Own
- No HOA Fees
- Furnished
- Primary On Main
- Air Conditioning
- Seller Finance
- Green
- Fixer Upper
- Horse
- Golf
- Fireplace
- Deck
- Garage
- Basement
- Pool
Property vs Single Family Average in 54313
Price
Year Built

 Midwest Real Estate Data (MRED) All information deemed reliable but not guaranteed. All properties are subject to prior sale, change or withdrawal. Neither listing broker(s) or information provider(s) shall be responsible for any typographical errors, misinformation, misprints and shall be held totally harmless. Listing(s) information is provided for consumer's personal, non-commercial use and may not be used for any purpose other than to identify prospective properties consumers may be interested in purchasing. The data relating to real estate for sale on this website comes in part from the Internet Data Exchange program of the Multiple Listing Service. Real estate listings held by brokerage firms other than The Michelle Rushing Group may be marked with the Internet Data Exchange logo and detailed information about those properties will include the name of the listing broker(s) when required by the MLS. Copyright ©2026 All rights reserved.Based on information submitted to the MLS GRID as of September 26, 2026 12:49 AM UTC All data is obtained from various sources and may not have been verified by broker or MLS GRID. Supplied Open House Information is subject to change without notice.
Data is updated as of September 26, 2026 12:49 AM UTC
Midwest Real Estate Data (MRED) All information deemed reliable but not guaranteed. All properties are subject to prior sale, change or withdrawal. Neither listing broker(s) or information provider(s) shall be responsible for any typographical errors, misinformation, misprints and shall be held totally harmless. Listing(s) information is provided for consumer's personal, non-commercial use and may not be used for any purpose other than to identify prospective properties consumers may be interested in purchasing. The data relating to real estate for sale on this website comes in part from the Internet Data Exchange program of the Multiple Listing Service. Real estate listings held by brokerage firms other than The Michelle Rushing Group may be marked with the Internet Data Exchange logo and detailed information about those properties will include the name of the listing broker(s) when required by the MLS. Copyright ©2026 All rights reserved.Based on information submitted to the MLS GRID as of September 26, 2026 12:49 AM UTC All data is obtained from various sources and may not have been verified by broker or MLS GRID. Supplied Open House Information is subject to change without notice.
Data is updated as of September 26, 2026 12:49 AM UTC
 Metro MLS - Milwaukee Data provided by Metro MLS. All information deemed reliable but not guaranteed. All properties are subject to prior sale, change or withdrawal. Neither listing broker(s) or information provider(s) shall be responsible for any typographical errors, misinformation, misprints and shall be held totally harmless. IDX information is provided exclusively for consumers personal, non-commercial use and that it may not be used for any purpose other than to identify prospective properties consumers may be interested in purchasing. The data relating to real estate for sale on this website comes in part from the Internet Data Exchange program of the Multiple Listing Service. Information is supplied by seller and other third parties and has not been verified. Real estate listings held by brokerage firms other than The Michelle Rushing Group may be marked with the Internet Data Exchange logo and detailed information about those properties will include the name of the listing broker(s) when required by the MLS. Copyright ©2026 - Multiple Listing Service, Inc. - All rights reserved.
Last Updated: September 26, 2026 1:11 AM UTC
Metro MLS - Milwaukee Data provided by Metro MLS. All information deemed reliable but not guaranteed. All properties are subject to prior sale, change or withdrawal. Neither listing broker(s) or information provider(s) shall be responsible for any typographical errors, misinformation, misprints and shall be held totally harmless. IDX information is provided exclusively for consumers personal, non-commercial use and that it may not be used for any purpose other than to identify prospective properties consumers may be interested in purchasing. The data relating to real estate for sale on this website comes in part from the Internet Data Exchange program of the Multiple Listing Service. Information is supplied by seller and other third parties and has not been verified. Real estate listings held by brokerage firms other than The Michelle Rushing Group may be marked with the Internet Data Exchange logo and detailed information about those properties will include the name of the listing broker(s) when required by the MLS. Copyright ©2026 - Multiple Listing Service, Inc. - All rights reserved.
Last Updated: September 26, 2026 1:11 AM UTC
 All information deemed reliable but not guaranteed. All properties are subject to prior sale, change or withdrawal. Neither listing broker(s) or information provider(s) shall be responsible for any typographical errors, misinformation, misprints and shall be held totally harmless. Listing(s) information is provided for consumer's personal, non-commercial use and may not be used for any purpose other than to identify prospective properties consumers may be interested in purchasing. The data relating
