



Address
1757 Sunnyside Lane, De Pere, WI
Price
$ 449,900
Property Attributes
- ID#50333289
- TypeSingle Family
- Listing Status Active-No Offer
- MunicipalityCity of De Pere
- CountyBROWN
- CityDe Pere
- AreaBrown
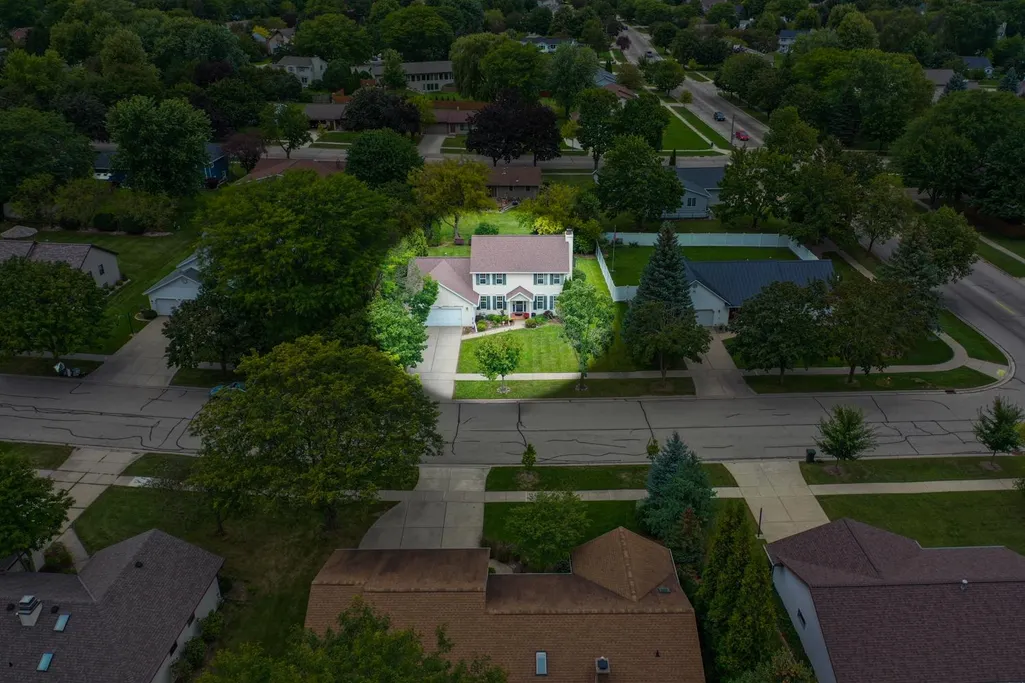
- NeighborhoodMorningside Acres
- Zip54115
- StyleSingle Family Residence
- Year Built1991
- Taxes$ 5690
- Price$ 449,900
- Bedrooms3
- Full Bathrooms2
- Half Bathrooms1
- Sqr Footage2311
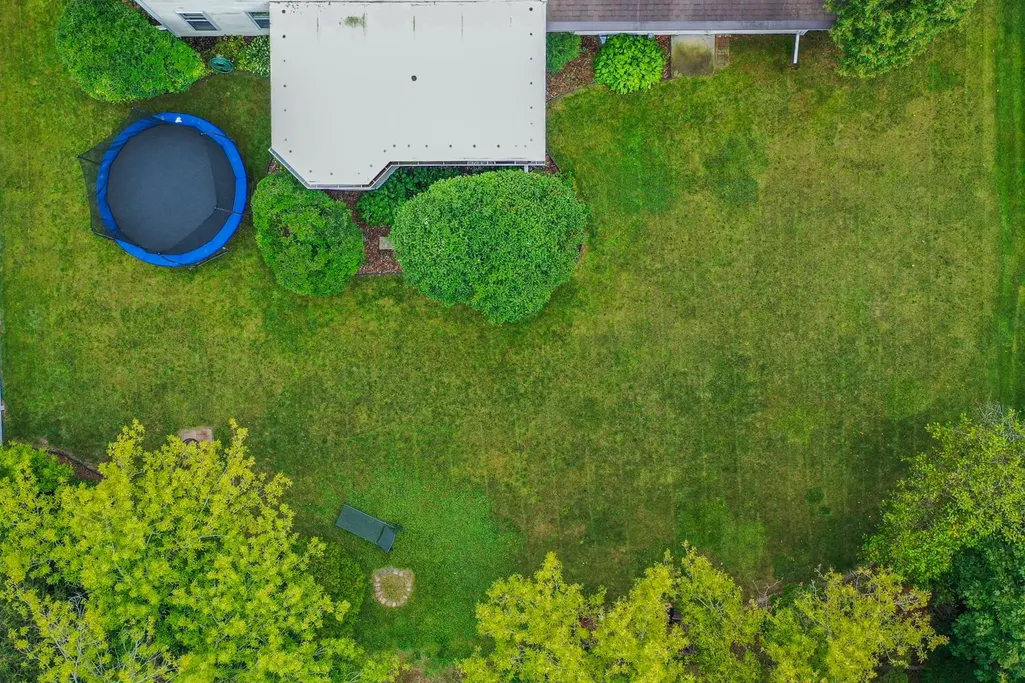
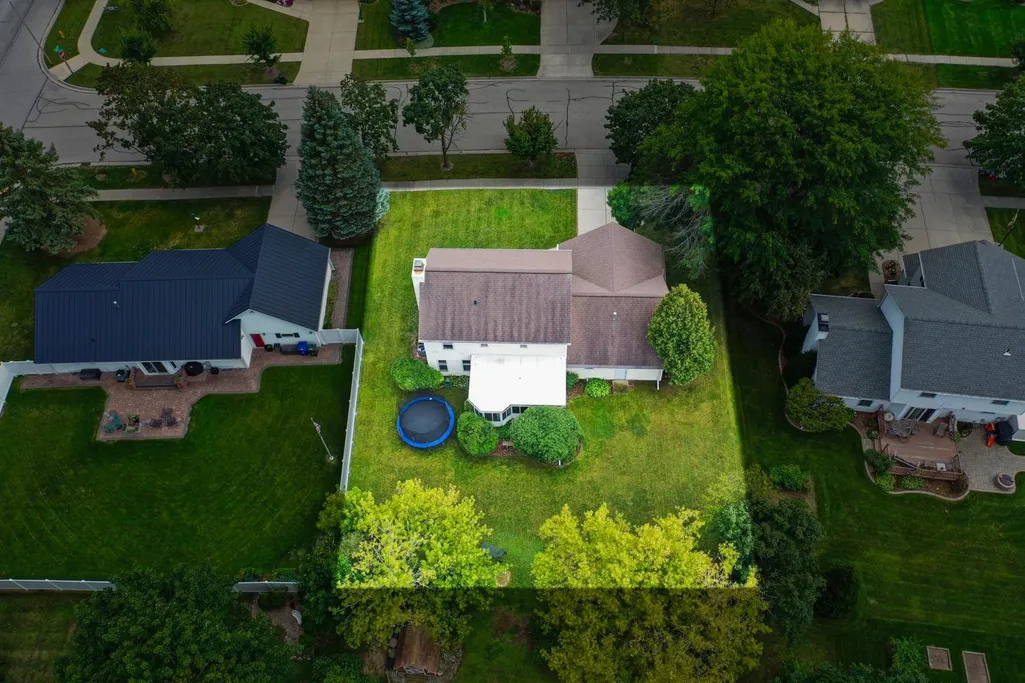
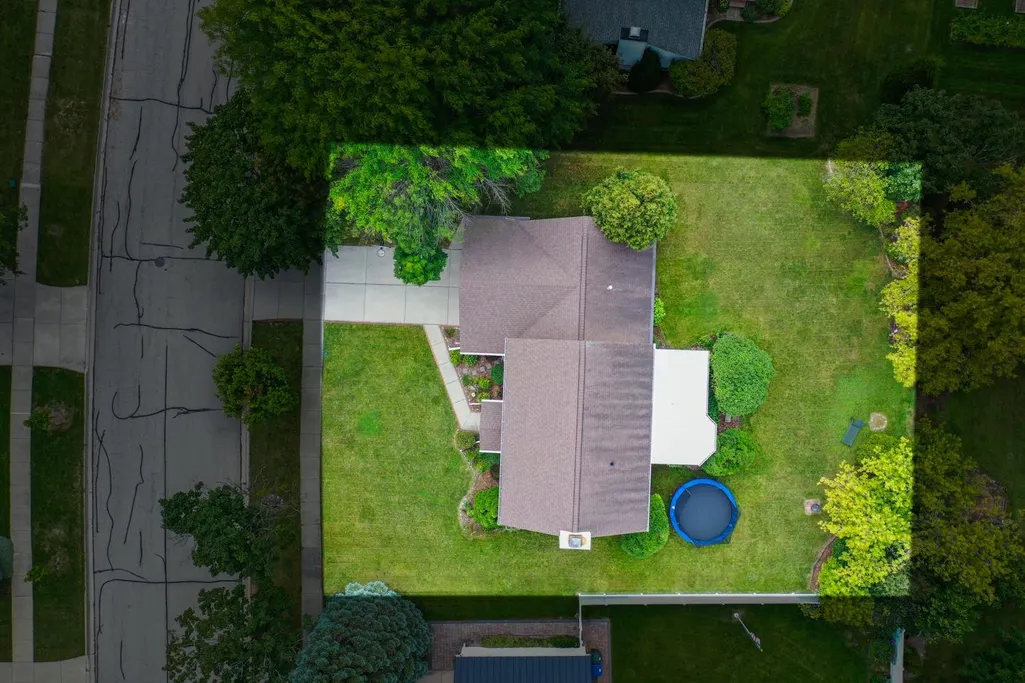
- Lot Size0.27 Acres
Data Source:
REALTORS® Association of Northeast Wisconsin (RANW)
Property Description
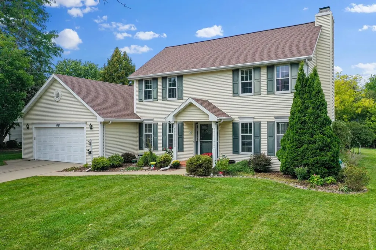
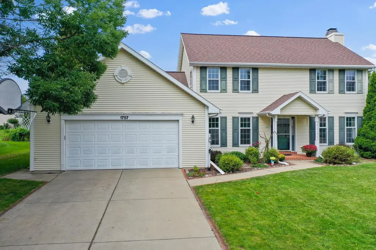
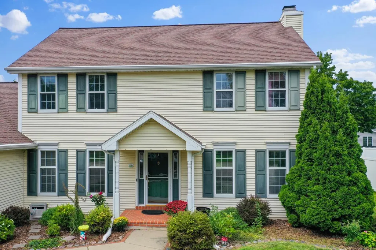
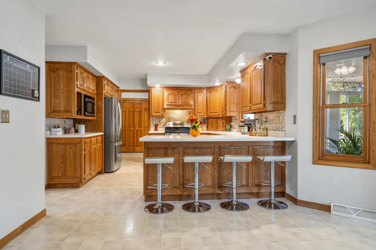
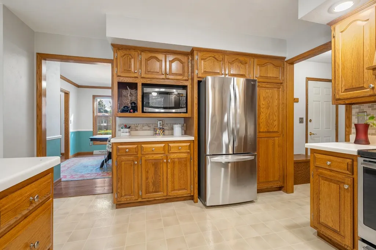
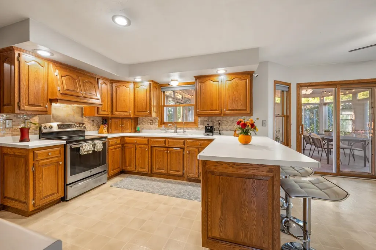
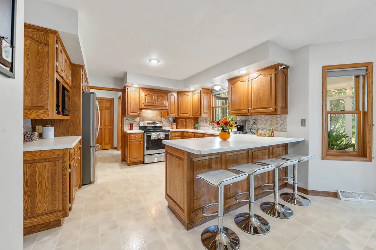
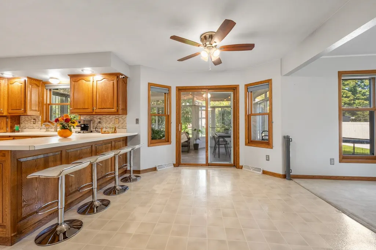
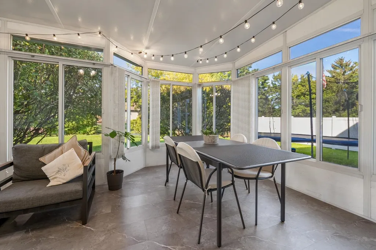
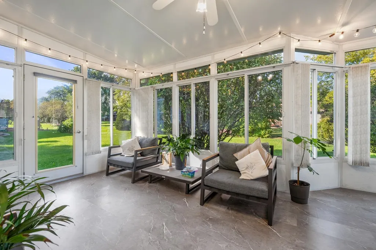
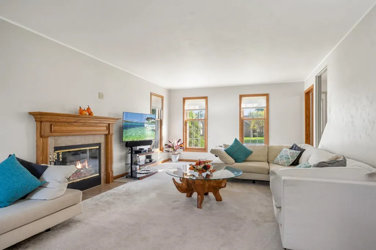
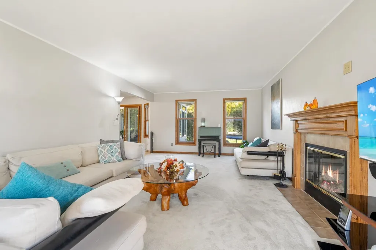
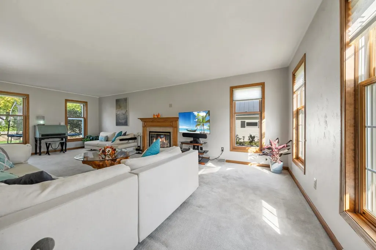
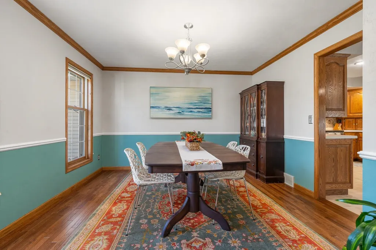
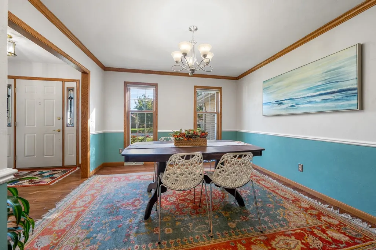
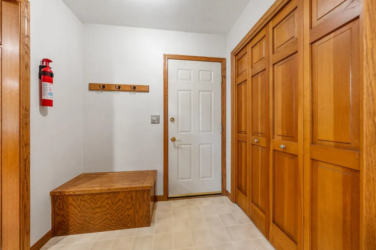
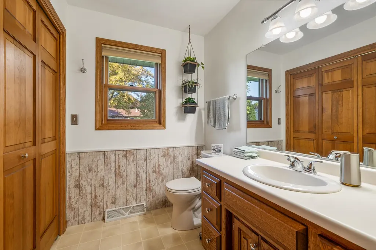
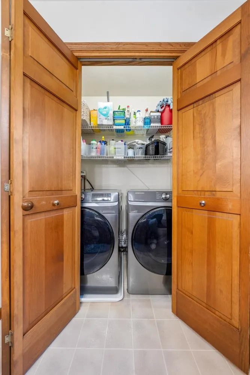
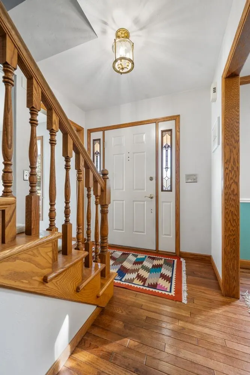
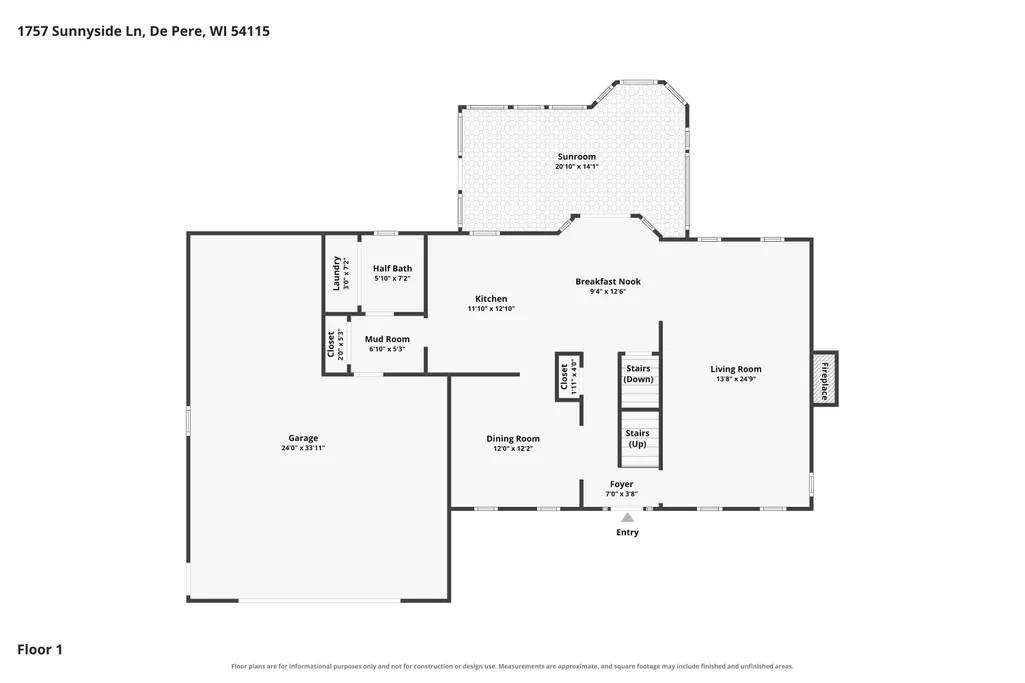
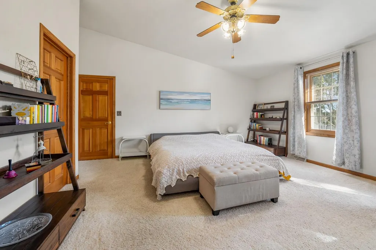
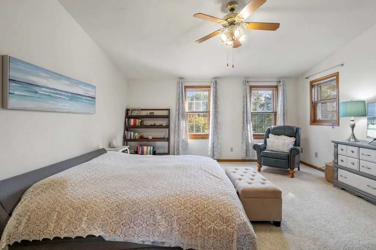
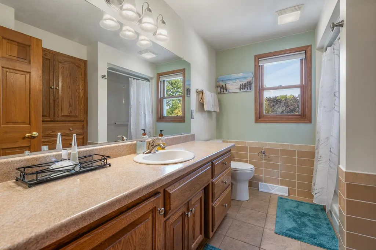
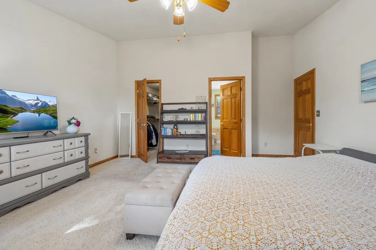
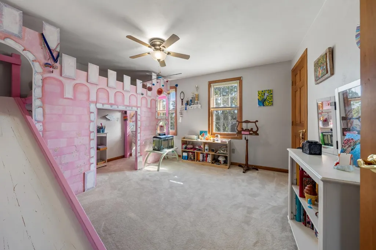
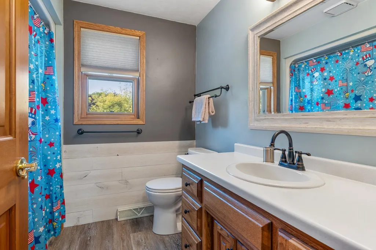
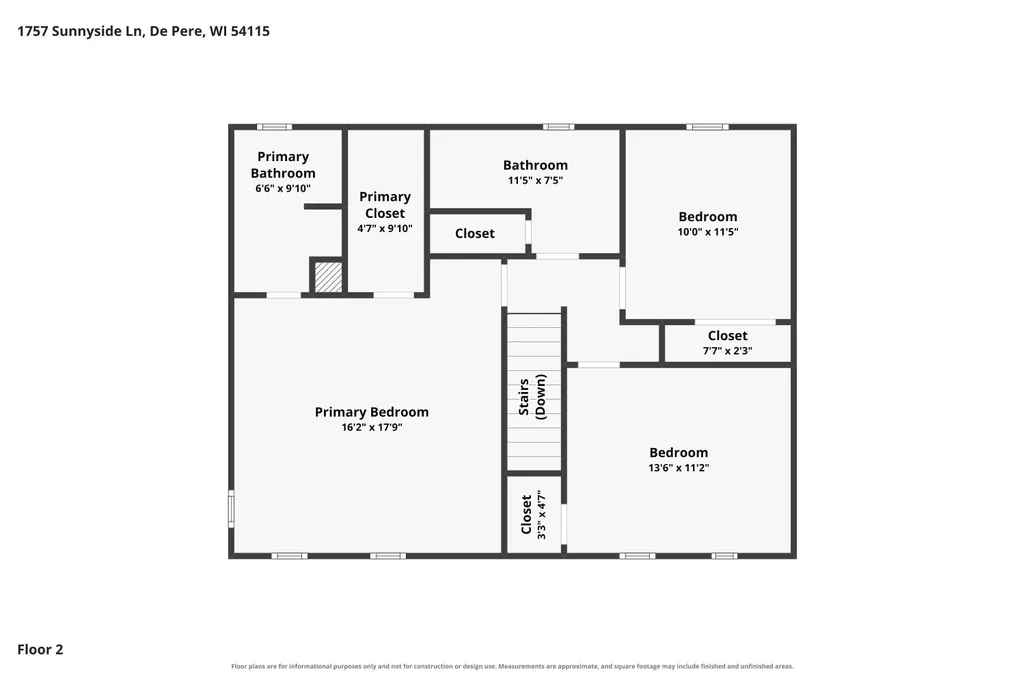
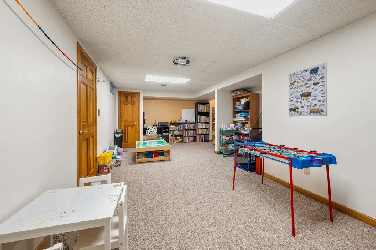
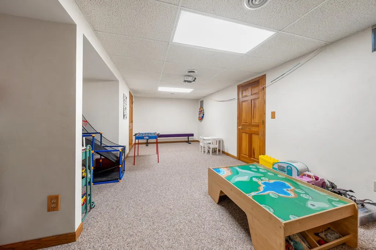
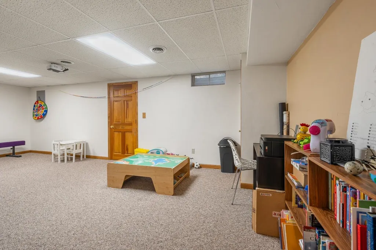
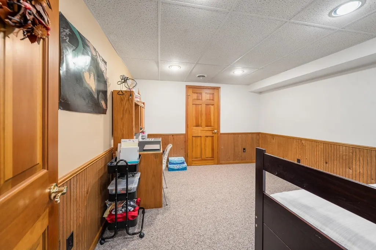
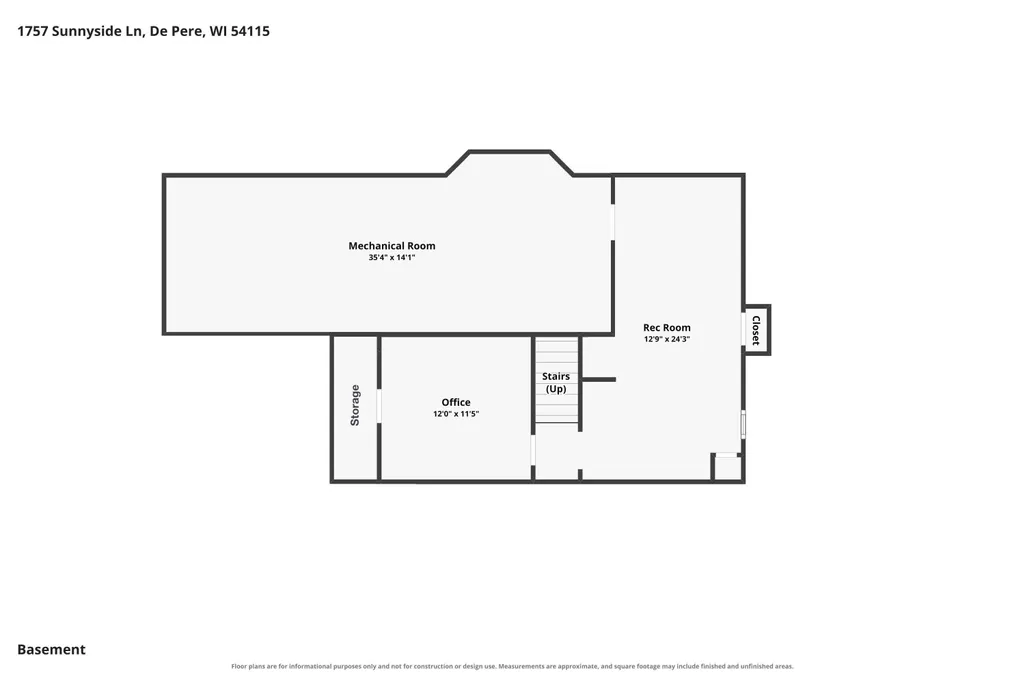
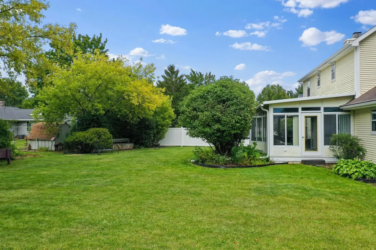
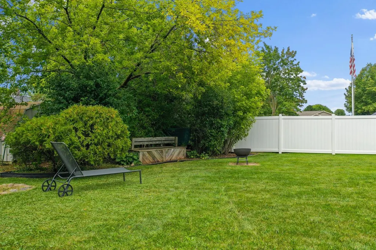
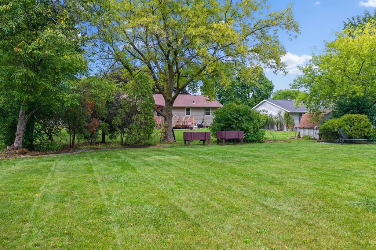
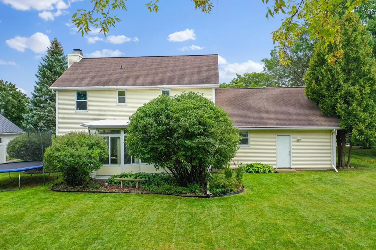
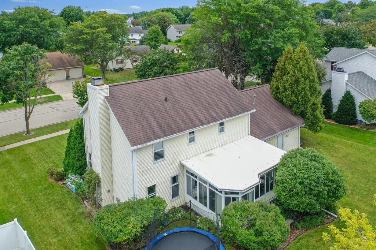
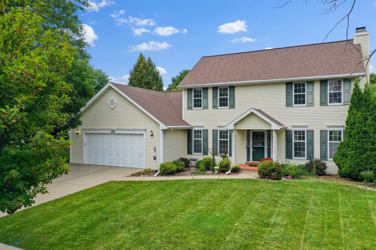
Classy 3BR/2.5BA colonial greets w/ HW floor & large living room w/ FP! Kitchen w/ snack-counter & appliances (dw '24). Dinette opens to a gorgeous 3-Season room w/ updated LVP floor ('23) overlooking yard. 1st floor laundry w/ convenient half-bath & mud-room at entry to 2.5 stall garage. Elegant formal dining room completes the main floor. Upper level features a primary bedroom w/ abundant natural light, cathedral ceiling, walk-in closet & full bath w/ shower. Bedrooms 2 & 3 share a 2nd full bath. Lower level adds 350+ sqft composed of a rec-room/play-room & office, as well as abundant clean, dry storage. Other great upgrades: gutter guards ('25), sump-pump+wi-fi battery backup ('25), radon mitigation system ('23) & reverse-osmosis drinking water system.
General Features
| Sewer | Public Sewer |
|---|---|
| Heating | Forced Air |
| Appliances | Dishwasher,Dryer,Range,Refrigerator,Washer |
| Zoning | Residential |
| Garage Spaces | 3 |
| Architectural Style | Colonial |
| Construction Materials | Vinyl Siding |
| Year Built | 1991 |
| Property Subtype | Single Family Residence |
| Accessibility | Laundry 1st Floor,Level Drive,Level Lot |
| County | Brown |
| New Construction | No |
| Property Type | Residential |
| Subdivision Name | Morningside Acres |
| Full Baths | 2 |
| Status | Active-No Offer |
| Directions | Libal St to Sunnyside Ln to home. |
| City | DE PERE |
| High School District | De Pere |
| Lot Size Square Feet | 11847 |
| Tax Annual Amount | 5690.11 |
| Virtual Tour | https://www.zillow.com/view-imx/32f72610-d25d-4971-afd4-fd9ad9d3a3a6?setAttribution=mls&wl=true&initialViewType=pano&utm_source=dashboard |
| Standard Status | Active |
| Year Built Source | Public Records |
Interior Features
| Interior Amenities | At Least 1 Bathtub,Breakfast Bar,Cable Available,Hi-Speed Internet Availbl,Vaulted Ceiling(s),Walk-In Closet(s),Walk-in Shower,Wood/Simulated Wood Fl,Formal Dining |
|---|---|
| Basement | Full,Radon Mitigation System,Sump Pump,Finished |
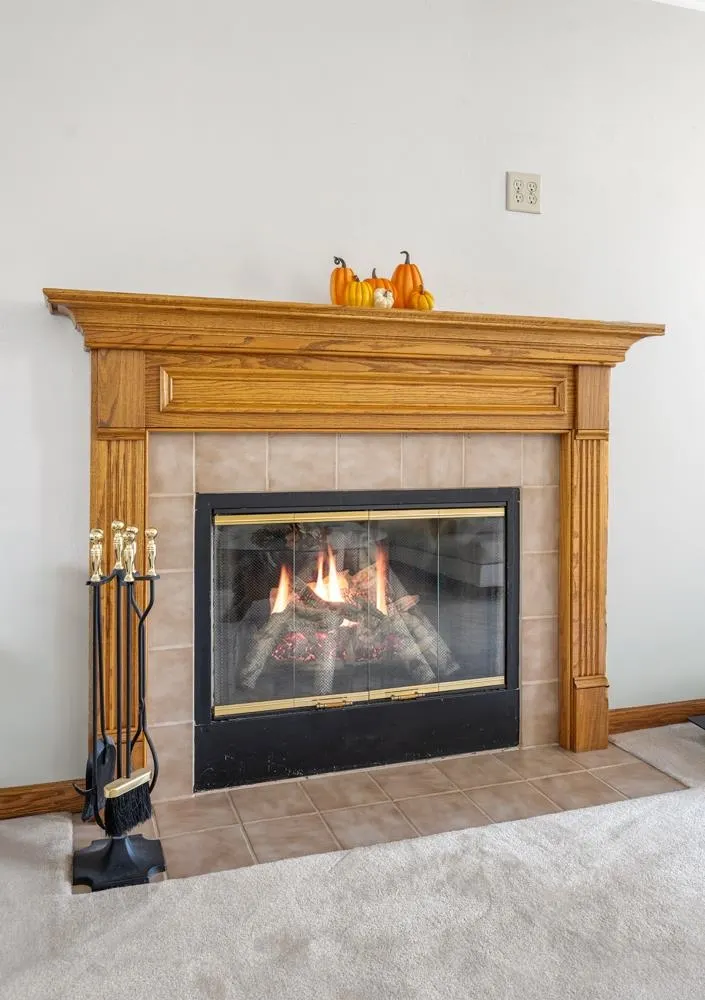
| Fireplace Features | Wood Burning,One |
| Above Grade Finished Area | 1928 |
| Half Baths | 1 |
| Total Bedrooms | 3 |
| Below Grade Finished Area | 383 |
| LivingAreaSource | Total Only: Combination |
| Below Grade Finished Area Source | Broker/Agent |
| Above Grade Finished Area Source | Assessor |
| Total Baths | 3 |
Exterior Features
| Parking Features | Attached,Garage Door Opener |
|---|---|
| Lot Features | Sidewalk |
| Water Source | Public |
| Inclusions | Oven/Range,Refrigerator,Dishwasher,Washer,Dryer,R/O Water Filter,Radon System,Battery Back-up Sump Pump. |
| Foundation Details | Poured Concrete |
| Lot Dimensions | 95x124 |
| Lot Size Acres | 0.27 |
| Lot Size Source | Assessor |
| Waterfront Y/N | No |
| LotDimensionsSource | Assessor |
Amenities
- Foreclosure
- Views
- Short Sale
- New Construction
- Adult 55+
- Lease To Own
- No HOA Fees
- Furnished
- Primary On Main
- Air Conditioning
- Seller Finance
- Green
- Fixer Upper
- Horse
- Golf
- Fireplace
- Deck
- Garage
- Basement
- Pool
Property vs Single Family Average in 54115
Price
Taxes
Year Built
Visits

 Midwest Real Estate Data (MRED) All information deemed reliable but not guaranteed. All properties are subject to prior sale, change or withdrawal. Neither listing broker(s) or information provider(s) shall be responsible for any typographical errors, misinformation, misprints and shall be held totally harmless. Listing(s) information is provided for consumer's personal, non-commercial use and may not be used for any purpose other than to identify prospective properties consumers may be interested in purchasing. The data relating to real estate for sale on this website comes in part from the Internet Data Exchange program of the Multiple Listing Service. Real estate listings held by brokerage firms other than The Michelle Rushing Group may be marked with the Internet Data Exchange logo and detailed information about those properties will include the name of the listing broker(s) when required by the MLS. Copyright ©2026 All rights reserved.Based on information submitted to the MLS GRID as of September 29, 2026 7:54 AM UTC All data is obtained from various sources and may not have been verified by broker or MLS GRID. Supplied Open House Information is subject to change without notice.
Data is updated as of September 29, 2026 7:54 AM UTC
Midwest Real Estate Data (MRED) All information deemed reliable but not guaranteed. All properties are subject to prior sale, change or withdrawal. Neither listing broker(s) or information provider(s) shall be responsible for any typographical errors, misinformation, misprints and shall be held totally harmless. Listing(s) information is provided for consumer's personal, non-commercial use and may not be used for any purpose other than to identify prospective properties consumers may be interested in purchasing. The data relating to real estate for sale on this website comes in part from the Internet Data Exchange program of the Multiple Listing Service. Real estate listings held by brokerage firms other than The Michelle Rushing Group may be marked with the Internet Data Exchange logo and detailed information about those properties will include the name of the listing broker(s) when required by the MLS. Copyright ©2026 All rights reserved.Based on information submitted to the MLS GRID as of September 29, 2026 7:54 AM UTC All data is obtained from various sources and may not have been verified by broker or MLS GRID. Supplied Open House Information is subject to change without notice.
Data is updated as of September 29, 2026 7:54 AM UTC
 Metro MLS - Milwaukee Data provided by Metro MLS. All information deemed reliable but not guaranteed. All properties are subject to prior sale, change or withdrawal. Neither listing broker(s) or information provider(s) shall be responsible for any typographical errors, misinformation, misprints and shall be held totally harmless. IDX information is provided exclusively for consumers personal, non-commercial use and that it may not be used for any purpose other than to identify prospective properties consumers may be interested in purchasing. The data relating to real estate for sale on this website comes in part from the Internet Data Exchange program of the Multiple Listing Service. Information is supplied by seller and other third parties and has not been verified. Real estate listings held by brokerage firms other than The Michelle Rushing Group may be marked with the Internet Data Exchange logo and detailed information about those properties will include the name of the listing broker(s) when required by the MLS. Copyright ©2026 - Multiple Listing Service, Inc. - All rights reserved.
Last Updated: September 29, 2026 8:12 AM UTC
Metro MLS - Milwaukee Data provided by Metro MLS. All information deemed reliable but not guaranteed. All properties are subject to prior sale, change or withdrawal. Neither listing broker(s) or information provider(s) shall be responsible for any typographical errors, misinformation, misprints and shall be held totally harmless. IDX information is provided exclusively for consumers personal, non-commercial use and that it may not be used for any purpose other than to identify prospective properties consumers may be interested in purchasing. The data relating to real estate for sale on this website comes in part from the Internet Data Exchange program of the Multiple Listing Service. Information is supplied by seller and other third parties and has not been verified. Real estate listings held by brokerage firms other than The Michelle Rushing Group may be marked with the Internet Data Exchange logo and detailed information about those properties will include the name of the listing broker(s) when required by the MLS. Copyright ©2026 - Multiple Listing Service, Inc. - All rights reserved.
Last Updated: September 29, 2026 8:12 AM UTC
 All information deemed reliable but not guaranteed. All properties are subject to prior sale, change or withdrawal. Neither listing broker(s) or information provider(s) shall be responsible for any typographical errors, misinformation, misprints and shall be held totally harmless. Listing(s) information is provided for consumer's personal, non-commercial use and may not be used for any purpose other than to identify prospective properties consumers may be interested in purchasing. The data relating
