

Views
Address
1915 S Kent Road, PEARL CITY, IL
Price
$ 849,000
Property Attributes
- ID#202603305
- TypeSingle Family
- Listing Status Active
- CountySTEPHENSON
- CityPEARL CITY
- AreaStephenson County
- Zip61062
- Style2 Story
- Taxes$ 9359
- Price$ 849,000
- Bedrooms6
- Full Bathrooms2
- Half Bathrooms1
- Sqr Footage2765
- Lot Size40 Acres
Data Source:
Northwest Illinois Alliance of REALTORS®
Property Description
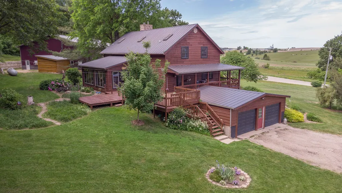
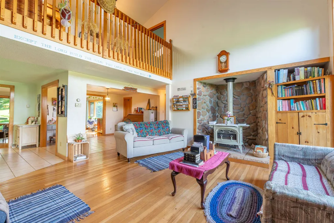
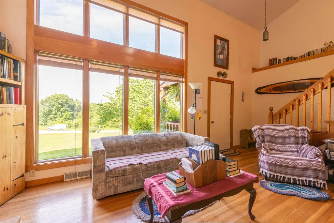
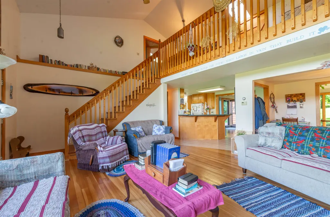
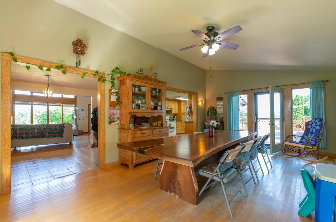
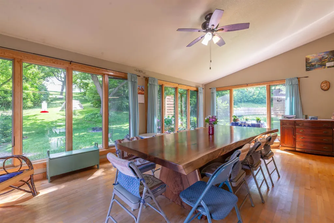
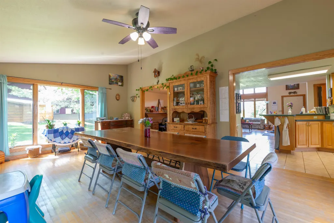
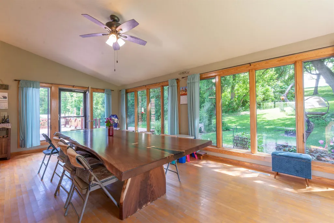
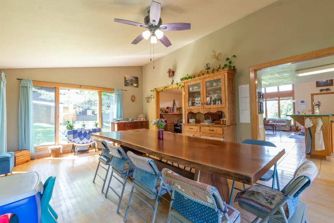
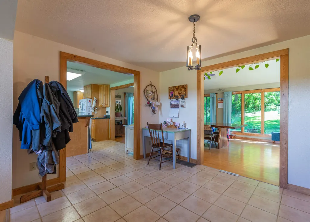
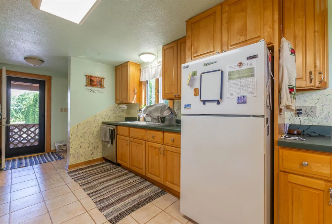
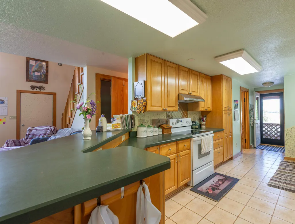
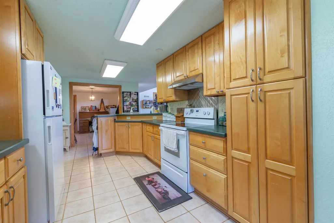
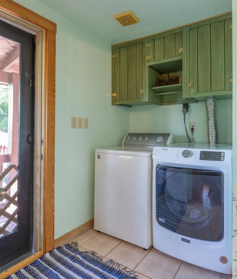
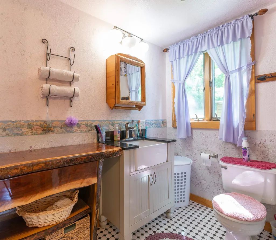
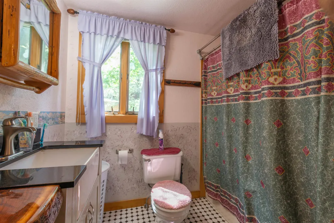
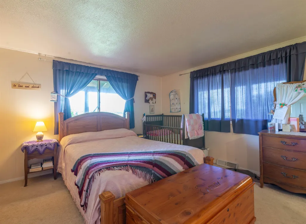
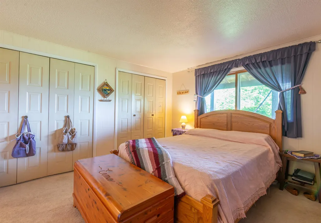
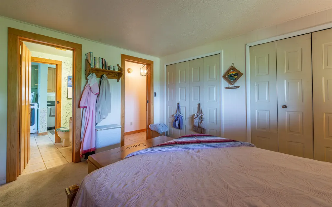
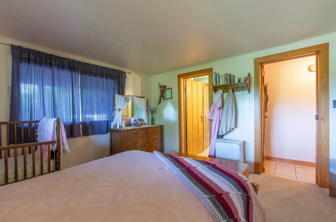
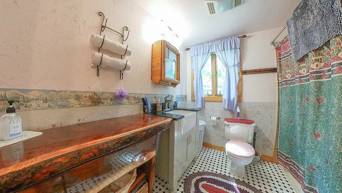
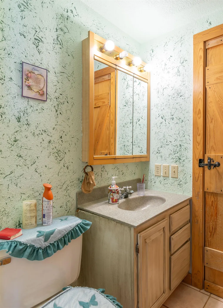
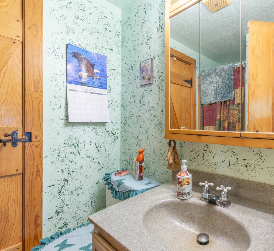
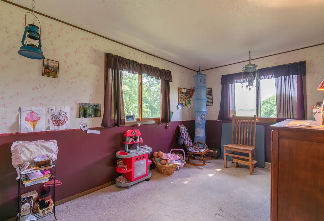
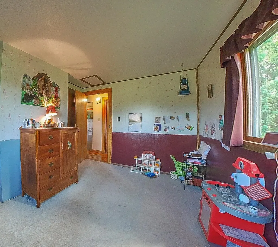
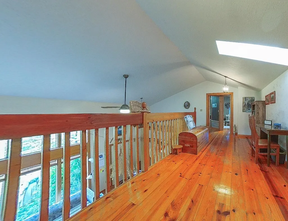
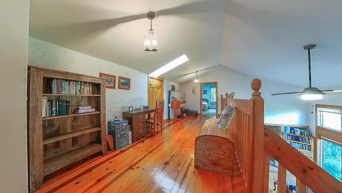
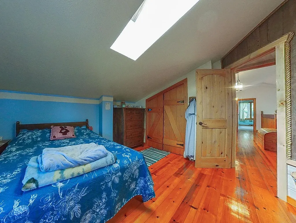
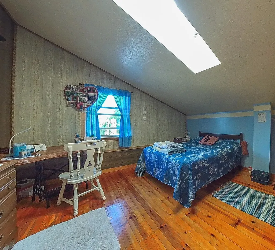
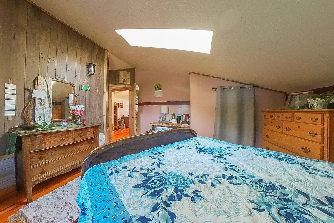
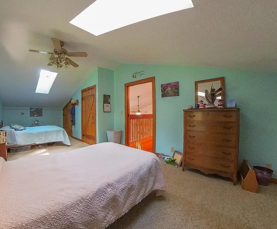
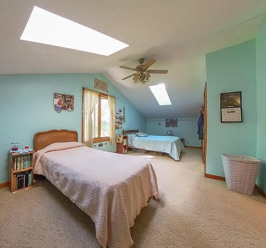
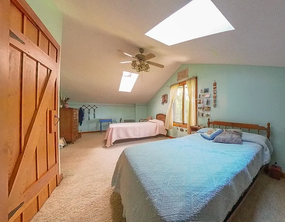
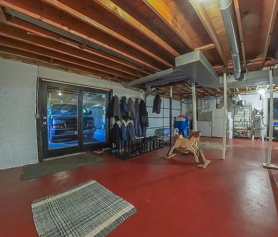
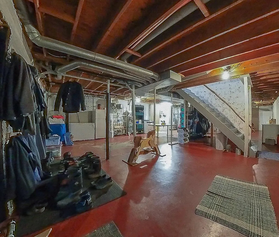
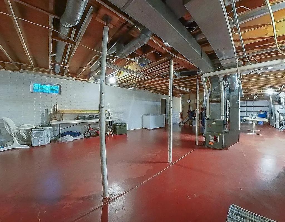
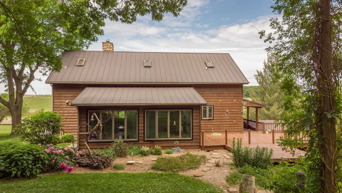
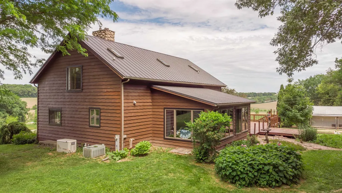
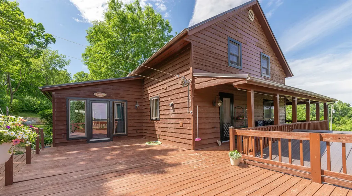
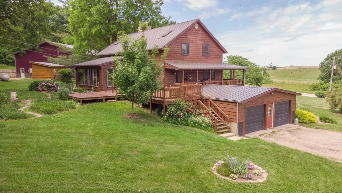
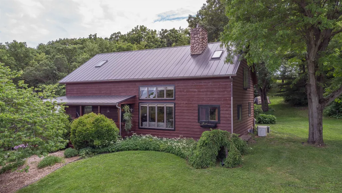
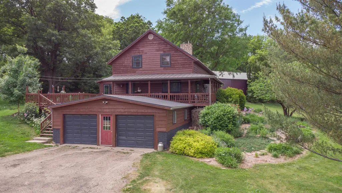
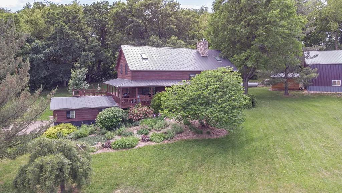
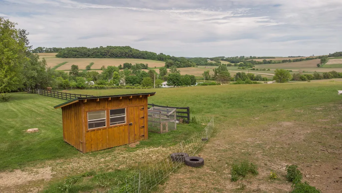
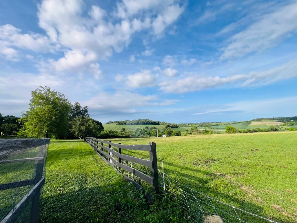
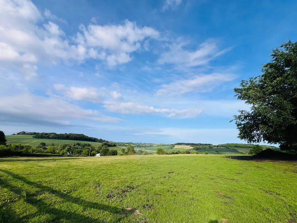
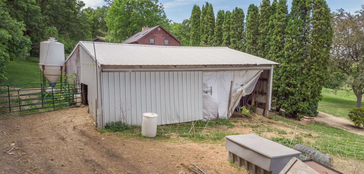
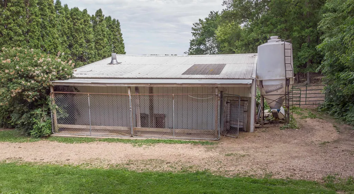
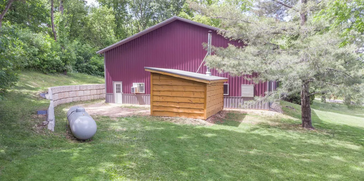
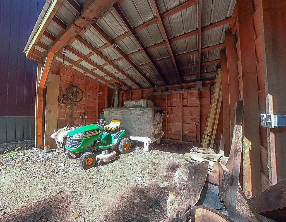
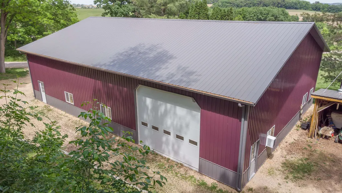
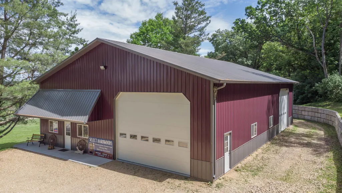
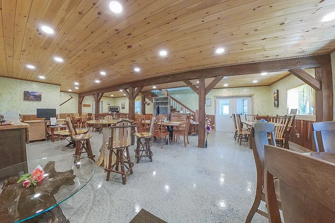
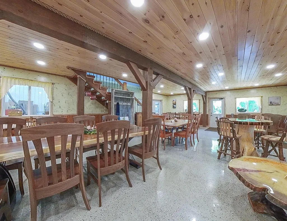
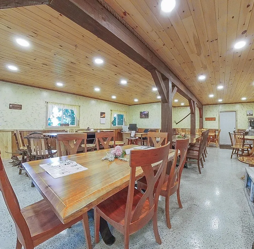
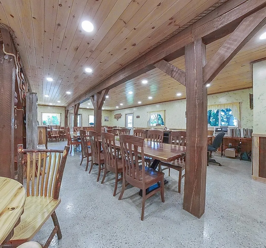
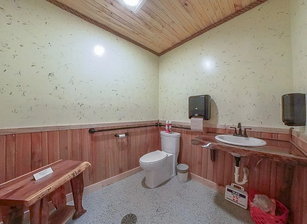
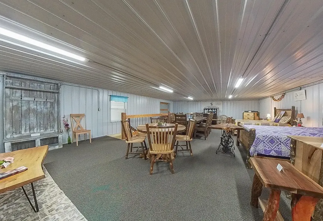
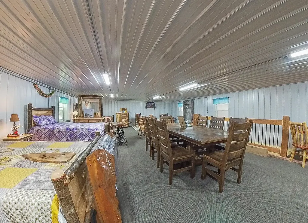
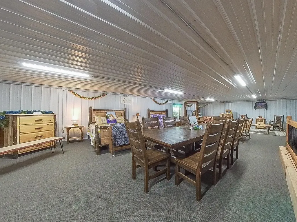
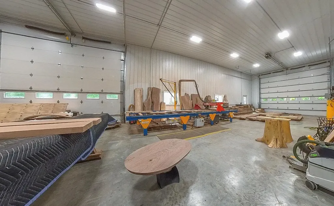
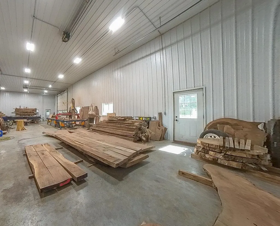
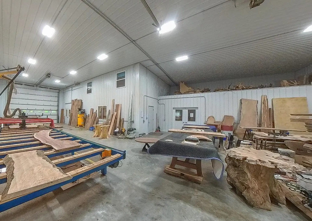
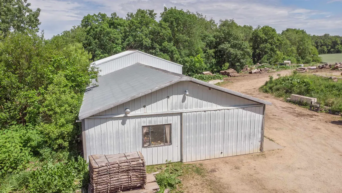
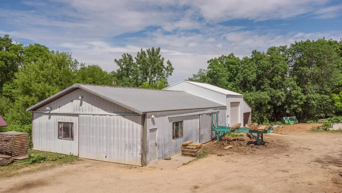
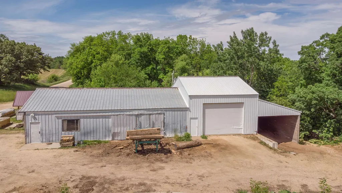
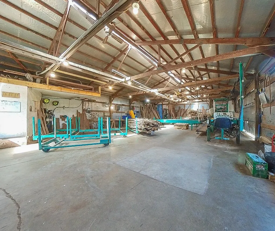
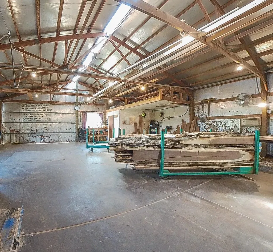
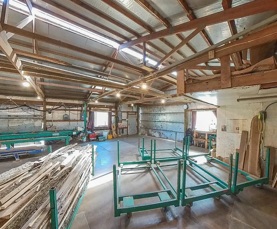
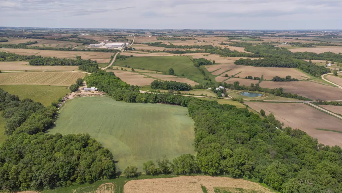
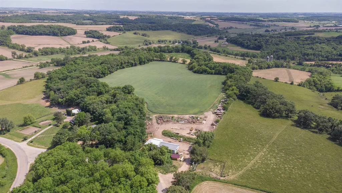
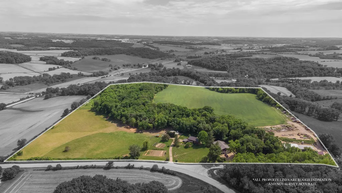
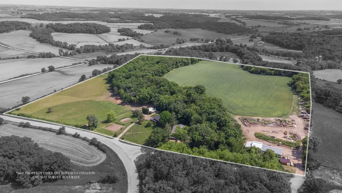
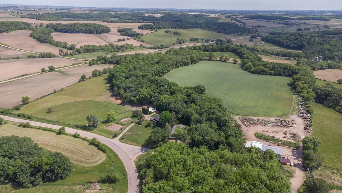
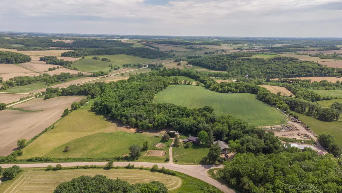
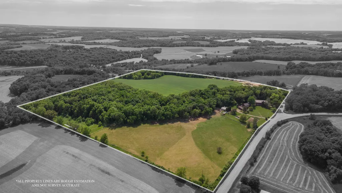
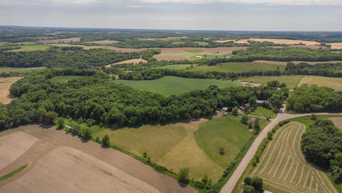
Just look at those gorgeous, panoramic views from this extremely versatile 40 Acre Homestead! Enjoy a cold beverage, while relaxing in the shade of those hearty trees, out back of the house; wildlife prevails, here! Plenty of pasture, east of the Livestock Barn. Timber encompasses trail-making & Hunting opportunities; also, mature Walnut trees. Beautiful wood flooring throughout home. Open Staircase. Wrap-around covered porch for enjoying those views & breezes! Living Room contains Vaulted Ceiling, Kitchen with walk-in Pantry, extensive Dining Room, Office space, Main Floor Laundry, 6 bedrooms, and 2.5 bathrooms. Standing Seam Metal Roof. Mechanical systems include a Steam Water Furnace, Wood Furnace, Central Air, all supplemented by backup generator (Generac 14kw). Updates include: I Wave Air Purifier 2022, Water Heater 2018, Water Softener 2020, Septic & Leech Field 2021. Well Pump 2021. Egress window in 6th Bedroom 2020, Updated water lines to Barns and Shop, Electrical service (200 amp). Shop: Pole-Frame building with finished commercial/showroom component & shop area, built in 2021. This beautiful building features metal siding and roofing, complete with front Porch! Eastern portion of shop is Showroom, which is furnished with in-floor heat, insulated Bathroom, 9' ceiling, Service Doors & Windows. Second story of the showroom has metal walls & (7') ceiling with Small Sliding Door (handy for forklifting items up & into second story). Western portion of the shop provides area equipped for woodworking operations: 16' ceilings, in-floor heat, concrete floor, two overhead doors (14' x 18' and 14' x 16'), two service doors, 200-amp electrical service, and on demand electric water heater. Workshop supplies Loft and Finished Room with exhaust fan measuring 13' x 31'. Livestock Shed: 34' x 38', with metal siding, metal roof, sliding doors and dirt floor - Stamped Concrete Retaining Wall to the west. Machine Shed: Separated into three sections and is located toward the western portion of the site. Shed hosts metal siding and metal roof. Main portion of Shed built in 1985 (40' x 60') insulated, concrete floor, bathroom, and 480V (reduced down to three phase electric) at this time. Middle section and Eastern portion built in 2018. Middle section 27' x 36' with overhead door. Eastern portion is open to the south 18' x 36'. Outdoor Furnace services House and Shop. Furnace is in 12' x 16' woodshed with a metal roof and wood siding. Great heating source! Measurements & sq ft to be verified by Buyer(s). Sawmilling & Furniture Building (with confirmed Special Use Permit) has been an established business here @ 1915 S Kent Rd. Let the photos speak for themselves! In-Floor heat, in Shop Building, is handy storing for your antique tractors, cars, etc. Multiple opportunities here, on this extremely versatile farm! Owners may be willing to divide property. Items that DO NOT STAY: Sawmill & Woodworking equipment in buildings, furniture in Shop, Freezer/Stove/'Fridge in basement.
| Elementary School | Middle School | High School |
|---|---|---|
| Pearl City 200 Elementary School | Pearl City 200 Middle School | Pearl City High |
| Price History | |
|---|---|
| 6/5/2026 | Listed $869,000 |
| 7/22/2026 | 3$849,000 |
General Features
| Road Frontage | County/City Road,Hard Surface Road |
|---|---|
| Sewer | Septic |
| Heating | Forced Air,Hot Water/Steam,Propane,Wood |
| Kitchen Level | Main |
| Cooling | Central Air |
| Ownership Type | Fee Simple |
| Possession | Closing |
| Roof | Metal |
| Water | Well |
| Water Heater | Electric |
| Garage | 2 |
| Full Baths | 2 |
| Half Baths | 1 |
| Electric | Circuit Breaker |
| Style | 2 Story |
| Topography | Agriculture,Wooded,Panorama,Rural |
| Class | HOUSE |
| Type | House |
| Parcel Number | 011611100001 |
| HUD | No |
| Tax Year | 2025 |
| Associated Document Count | 3 |
| Basement Type | Full |
| Status | ACTIVE and AVAILABLE |
| Subdivision | IL |
| Sale/Rent | For Sale |
| Short Sale | No |
| Primary City | Pearl City |
| Year Built | 1977 |
| High School | Pearl City High |
| City | PEARL CITY |
| Taxes | 9359 |
| School District | Pearl City 200 |
| Lease | No |
| Elementary School | Pearl City 200 |
| Middle School | Pearl City 200 |
| Legal Description | NW1/4 NW1/4 SEC 11-26-5 |
| DOM | 100 |
| Postal Code | 61062 |
| Price Per Sq Ft Total AG | 307.05 |
| Realtor Remarks | 12.5 Organic Acres currently rented for 2026 on verbal lease @ $450 per acre. Items that Do Not Stay: Sawmill & Woodworking equipment in buildings,furniture in Shop,Freezer/Stove/'Fridge in basement |
| Primary Bedroom Level | Main |
Interior Features
| Interior Features | Bar-Dry,Book Cases Built In,Ceiling-Vaults/Cathedral,Countertop-Solid Surface,Water Filtration System |
|---|---|
| Living Room Level | Main |
| Basement | Yes |
| Bedroom 3 Level | Upper |
| Bedroom 2 Level | Upper |
| Fireplace | No |
| Kitchen Length | 16.6 |
| Bedroom 4 Width | 17.3 |
| Bedroom 2 Width | 13.3 |
| Bedroom 3 Width | 10.8 |
| Bedroom 4 Length | 26.6 |
| Bedroom 2 Length | 13.2 |
| Bedroom 3 Length | 12.5 |
| Kitchen Width | 9.6 |
| Family Room | No |
| Living Room | Yes |
| Beds | 6 |
| Total Baths | 3 |
| Dining Room | Yes |
| Rec Room | No |
| Dining Room Length | 23.2 |
| Dining Room Width | 13.6 |
| Living Room Width | 14.3 |
| Living Room Length | 17 |
Exterior Features
| Exterior | Cedar |
|---|---|
| Lot Size Area | 40 |
Amenities
- Foreclosure
- Views
- Short Sale
- New Construction
- Adult 55+
- Lease To Own
- No HOA Fees
- Furnished
- Primary On Main
- Air Conditioning
- Seller Finance
- Green
- Fixer Upper
- Horse
- Golf
- Fireplace
- Deck
- Garage
- Basement
- Pool
Property vs Single Family Average in 61062
Price
Taxes
Visits
 Midwest Real Estate Data (MRED) All information deemed reliable but not guaranteed. All properties are subject to prior sale, change or withdrawal. Neither listing broker(s) or information provider(s) shall be responsible for any typographical errors, misinformation, misprints and shall be held totally harmless. Listing(s) information is provided for consumer's personal, non-commercial use and may not be used for any purpose other than to identify prospective properties consumers may be interested in purchasing. The data relating to real estate for sale on this website comes in part from the Internet Data Exchange program of the Multiple Listing Service. Real estate listings held by brokerage firms other than The Michelle Rushing Group may be marked with the Internet Data Exchange logo and detailed information about those properties will include the name of the listing broker(s) when required by the MLS. Copyright ©2026 All rights reserved.Based on information submitted to the MLS GRID as of September 17, 2026 10:33 AM UTC All data is obtained from various sources and may not have been verified by broker or MLS GRID. Supplied Open House Information is subject to change without notice.
Data is updated as of September 17, 2026 10:33 AM UTC
Midwest Real Estate Data (MRED) All information deemed reliable but not guaranteed. All properties are subject to prior sale, change or withdrawal. Neither listing broker(s) or information provider(s) shall be responsible for any typographical errors, misinformation, misprints and shall be held totally harmless. Listing(s) information is provided for consumer's personal, non-commercial use and may not be used for any purpose other than to identify prospective properties consumers may be interested in purchasing. The data relating to real estate for sale on this website comes in part from the Internet Data Exchange program of the Multiple Listing Service. Real estate listings held by brokerage firms other than The Michelle Rushing Group may be marked with the Internet Data Exchange logo and detailed information about those properties will include the name of the listing broker(s) when required by the MLS. Copyright ©2026 All rights reserved.Based on information submitted to the MLS GRID as of September 17, 2026 10:33 AM UTC All data is obtained from various sources and may not have been verified by broker or MLS GRID. Supplied Open House Information is subject to change without notice.
Data is updated as of September 17, 2026 10:33 AM UTC
 Metro MLS - Milwaukee Data provided by Metro MLS. All information deemed reliable but not guaranteed. All properties are subject to prior sale, change or withdrawal. Neither listing broker(s) or information provider(s) shall be responsible for any typographical errors, misinformation, misprints and shall be held totally harmless. IDX information is provided exclusively for consumers personal, non-commercial use and that it may not be used for any purpose other than to identify prospective properties consumers may be interested in purchasing. The data relating to real estate for sale on this website comes in part from the Internet Data Exchange program of the Multiple Listing Service. Information is supplied by seller and other third parties and has not been verified. Real estate listings held by brokerage firms other than The Michelle Rushing Group may be marked with the Internet Data Exchange logo and detailed information about those properties will include the name of the listing broker(s) when required by the MLS. Copyright ©2026 - Multiple Listing Service, Inc. - All rights reserved.
Last Updated: September 17, 2026 10:57 AM UTC
Metro MLS - Milwaukee Data provided by Metro MLS. All information deemed reliable but not guaranteed. All properties are subject to prior sale, change or withdrawal. Neither listing broker(s) or information provider(s) shall be responsible for any typographical errors, misinformation, misprints and shall be held totally harmless. IDX information is provided exclusively for consumers personal, non-commercial use and that it may not be used for any purpose other than to identify prospective properties consumers may be interested in purchasing. The data relating to real estate for sale on this website comes in part from the Internet Data Exchange program of the Multiple Listing Service. Information is supplied by seller and other third parties and has not been verified. Real estate listings held by brokerage firms other than The Michelle Rushing Group may be marked with the Internet Data Exchange logo and detailed information about those properties will include the name of the listing broker(s) when required by the MLS. Copyright ©2026 - Multiple Listing Service, Inc. - All rights reserved.
Last Updated: September 17, 2026 10:57 AM UTC
 REALTORS® Association of Northeast Wisconsin All information deemed reliable but not guaranteed. All properties are subject to prior sale, change or withdrawal. Neither listing broker(s), nor The Michelle Rushing Group, nor RANWMLS shall be responsible for any typographical errors, misinformation, misprints and shall be held totally harmless. Listing(s) information is provided for consumer's personal, non-commercial use and may not be used for any purpose other than to identify prospective properties consumers may be interested in purchasing. The data relating to real estate for sale on this website comes in part from the Internet Data Exchange program of the Multiple Listing Service. Real estate listings held by brokerage firms other than The Michelle Rushing Group may be marked with the Internet Data Exchange logo and detailed information about those properties will include the name of the listing broker(s) when required by the MLS. Copyright ©2026 REALTORS Association of Northeast WI MLS, Inc. All rights reserved. Last Updated: September 17, 2026 11:05 AM UTC
 All information deemed reliable but not guaranteed. All properties are subject to prior sale, change or withdrawal. Neither listing broker(s) or information provider(s) shall be responsible for any typographical errors, misinformation, misprints and shall be held totally harmless. Listing(s) information is provided for consumer's personal, non-commercial use and may not be used for any purpose other than to identify prospective properties consumers may be interested in purchasing. The data relating
