

Price Reduction

Address
400 W Hilltop Terrace, STOCKTON, IL
Price
$ 260,000
Property Attributes
- ID#202605541
- TypeSingle Family
- Listing Status Active
- CountyJO DAVIESS
- CitySTOCKTON
- AreaJo Daviess County
- Zip61085
- StyleRanch
- Taxes$ 5370
- Price$ 260,000
- Bedrooms4
- Full Bathrooms2
- Half Bathrooms1
- Sqr Footage1949
- Lot Size0.14 Acres
Data Source:
Northwest Illinois Alliance of REALTORS®
Property Description
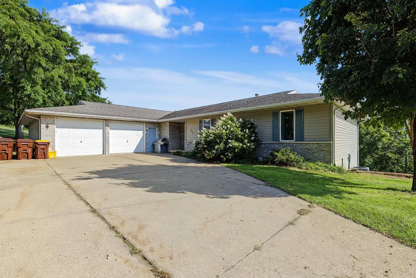
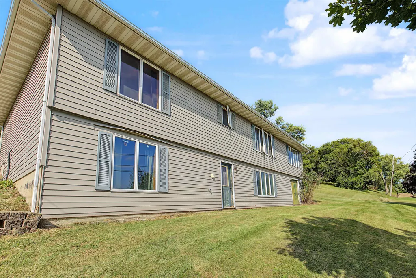
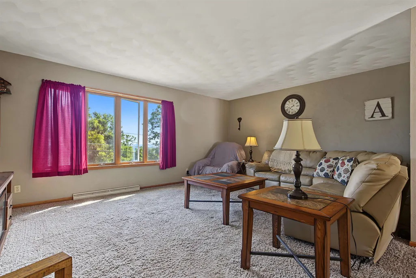
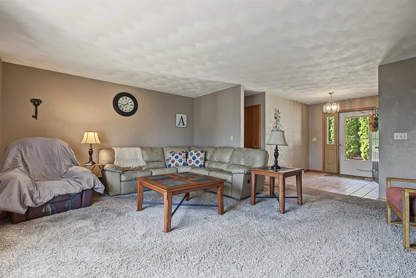
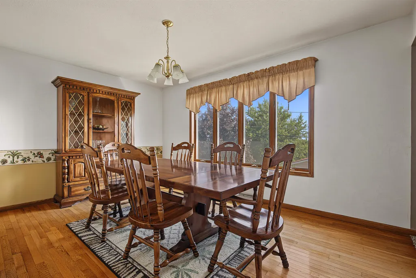
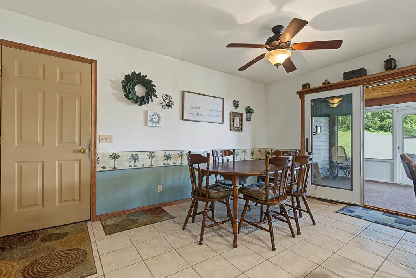
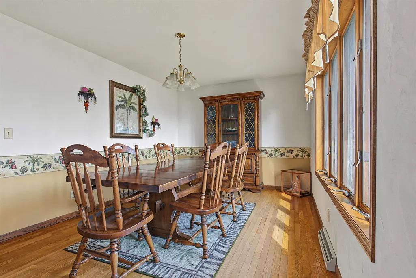
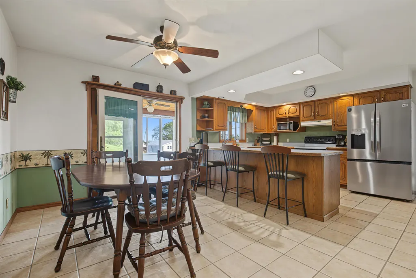
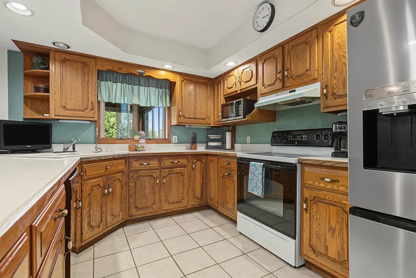
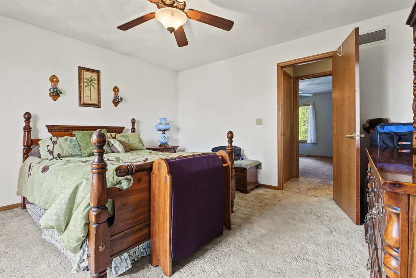
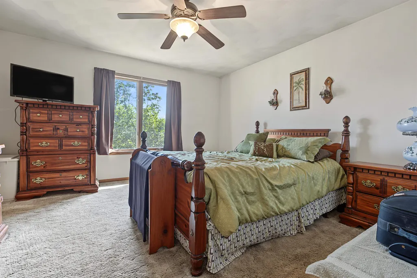
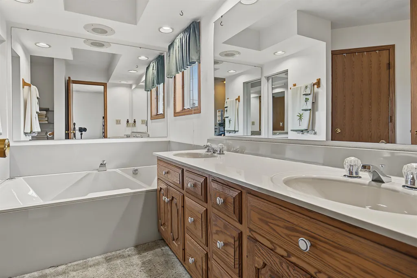
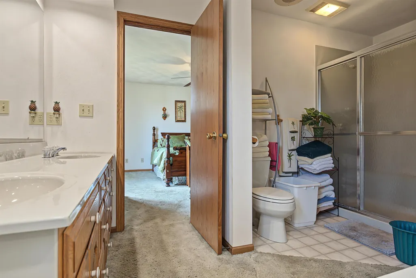
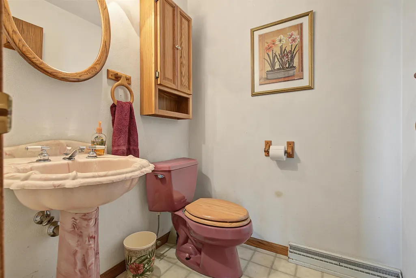
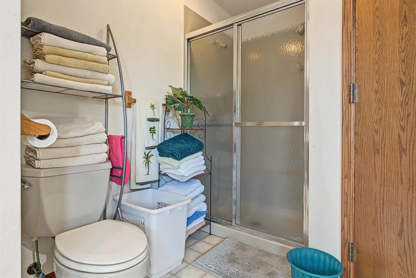
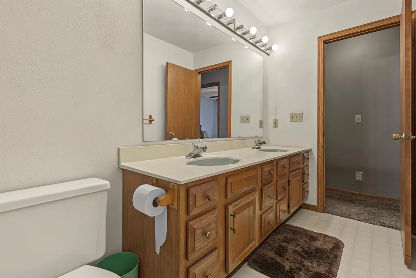
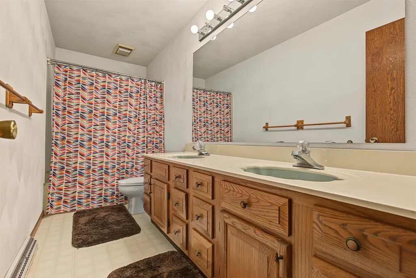
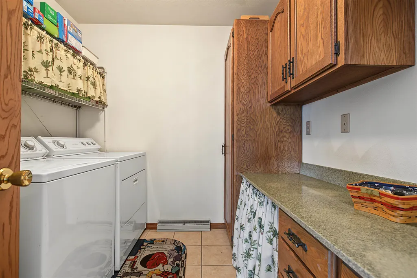
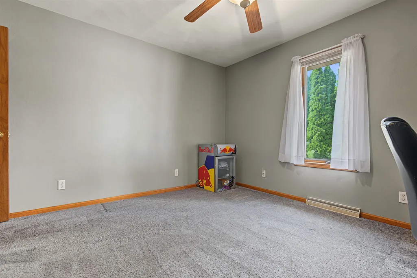
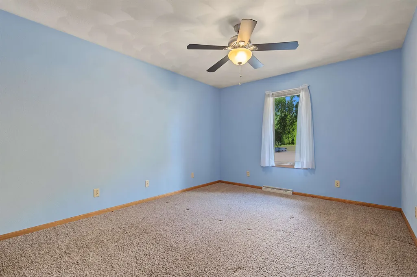
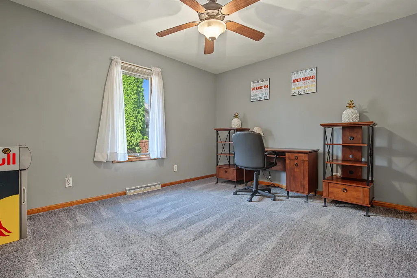
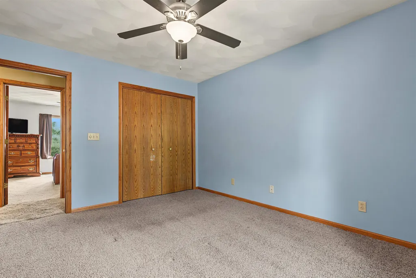
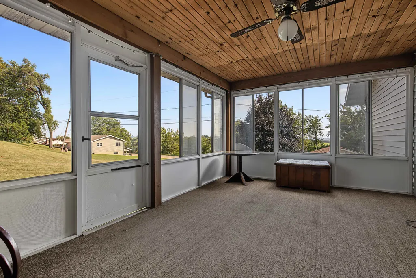
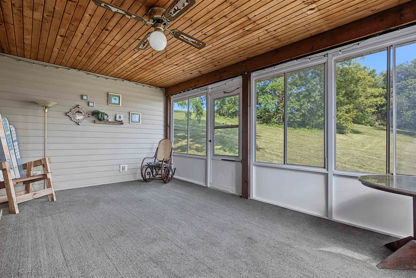
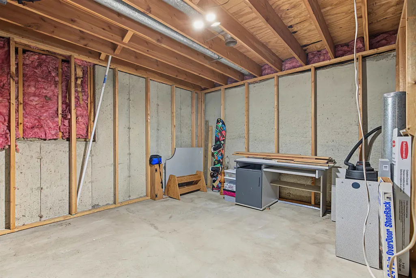
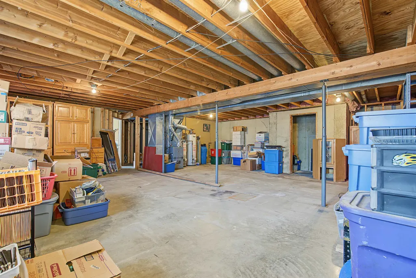
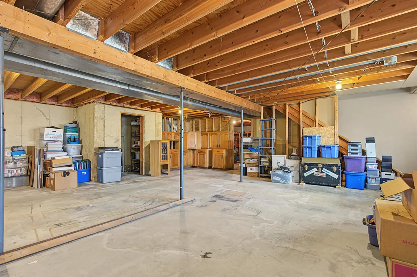
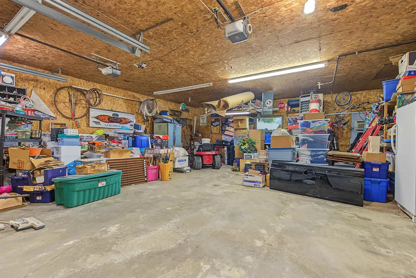
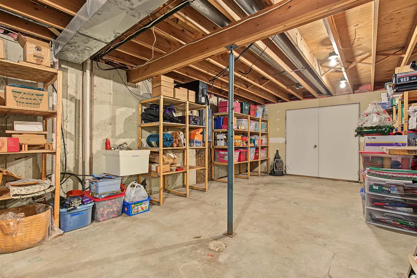
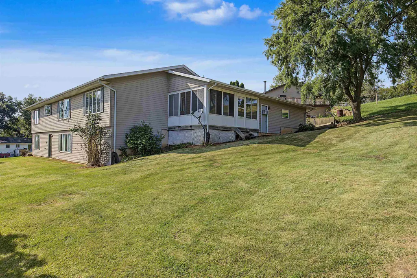
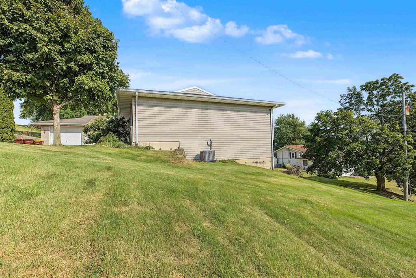
Offered for sale for the very first time! Tucked away at the end of a quiet cul-de-sac in a sought-after area of Stockton, this well-maintained 4-bedroom, 2.5-bath ranch has been cared for by its original owners from day one. The spacious main level offers everything you need for comfortable everyday living, including a large eat-in kitchen with Heritage custom cabinetry, adjoining dining room, main-level laundry, and a primary suite with a generously sized private bath. Just off the kitchen, the three-season porch provides an additional place to relax and enjoy the peaceful setting. The full walkout basement offers plenty of room for future possibilities, with one current bedroom, an additional room already started with framing, and plumbing in place for another full bathroom. An attached two-car gas-heated garage adds even more convenience and storage. Updates over the years include a new furnace & central air in 2023, water heaters in 2021, a complete roof replacement in 2015, and Andersen windows. Whether youâre looking for room for a growing family or a comfortable place to settle in for years to come, this home offers a hard-to-find combination of space, location, and long-term care in a quiet corner of Stockton.
| Elementary School | Middle School | High School |
|---|---|---|
| Stockton Elementary School | Stockton Middle School | Stockton High School |
| Price History | |
|---|---|
| 9/2/2026 | Listed $270,000 |
| 9/18/2026 | 4$260,000 |
General Features
| Road Frontage | City/Town |
|---|---|
| Sewer | City/Community |
| Heating | Forced Air,Natural Gas |
| Kitchen Level | Main |
| Cooling | Central Air |
| Ownership Type | Fee Simple |
| Possession | Closing |
| Roof | Shingle |
| Water | City/Community |
| Water Heater | Gas |
| Garage | 2 |
| Full Baths | 2 |
| Half Baths | 1 |
| Electric | Circuit Breaker |
| Style | Ranch |
| Topography | City/Town |
| Class | HOUSE |
| Type | House |
| Parcel Number | 1700214069 |
| HUD | No |
| Tax Year | 2025 |
| Associated Document Count | 1 |
| Basement Type | Full |
| Status | ACTIVE and AVAILABLE |
| Subdivision | IL |
| Sale/Rent | For Sale |
| Short Sale | No |
| Primary City | Stockton |
| Year Built | 1989 |
| High School | Stockton |
| City | STOCKTON |
| Taxes | 5370 |
| School District | Stockton |
| Lease | No |
| Elementary School | Stockton |
| Middle School | Stockton |
| Legal Description | S11 T27N R4E SOUTH HILLSIDE SUB. 2 LOT 6 |
| DOM | 25 |
| Postal Code | 61085 |
| Price Per Sq Ft Total AG | 133.4 |
| Realtor Remarks | Water softener is not operationalâ¦Owners are in process of moving,basement still has personal belongings and items theyâre working on moving as part of the saleâ¦â¦full time residence please pr |
| Primary Bedroom Level | Main |
Interior Features
| Interior Features | Ceiling Fan(s),Window Treatments |
|---|---|
| Living Room Level | Main |
| Basement | Yes |
| Bedroom 3 Level | Main |
| Bedroom 2 Level | Main |
| Fireplace | No |
| Kitchen Length | 19'8 |
| Bedroom 4 Width | 12.75' |
| Bedroom 2 Width | 10'9 |
| Bedroom 3 Width | 9.75' |
| Bedroom 4 Length | 14'9 |
| Bedroom 2 Length | 13'1 |
| Bedroom 3 Length | 12'8 |
| Kitchen Width | 14.75' |
| Family Room | No |
| Living Room | Yes |
| Beds | 4 |
| Total Baths | 3 |
| Dining Room | Yes |
| Rec Room | No |
| Dining Room Length | 14'6 |
| Dining Room Width | 10'3 |
| Living Room Width | 17' |
| Living Room Length | 21'9 |
Exterior Features
| Exterior | Vinyl |
|---|---|
| Lot Size Area | 0.14 |
Amenities
- Foreclosure
- Views
- Short Sale
- New Construction
- Adult 55+
- Lease To Own
- No HOA Fees
- Furnished
- Primary On Main
- Air Conditioning
- Seller Finance
- Green
- Fixer Upper
- Horse
- Golf
- Fireplace
- Deck
- Garage
- Basement
- Pool
Property vs Single Family Average in 61085
Price
Taxes
Visits
 Midwest Real Estate Data (MRED) All information deemed reliable but not guaranteed. All properties are subject to prior sale, change or withdrawal. Neither listing broker(s) or information provider(s) shall be responsible for any typographical errors, misinformation, misprints and shall be held totally harmless. Listing(s) information is provided for consumer's personal, non-commercial use and may not be used for any purpose other than to identify prospective properties consumers may be interested in purchasing. The data relating to real estate for sale on this website comes in part from the Internet Data Exchange program of the Multiple Listing Service. Real estate listings held by brokerage firms other than The Michelle Rushing Group may be marked with the Internet Data Exchange logo and detailed information about those properties will include the name of the listing broker(s) when required by the MLS. Copyright ©2026 All rights reserved.Based on information submitted to the MLS GRID as of September 28, 2026 7:34 AM UTC All data is obtained from various sources and may not have been verified by broker or MLS GRID. Supplied Open House Information is subject to change without notice.
Data is updated as of September 28, 2026 7:34 AM UTC
Midwest Real Estate Data (MRED) All information deemed reliable but not guaranteed. All properties are subject to prior sale, change or withdrawal. Neither listing broker(s) or information provider(s) shall be responsible for any typographical errors, misinformation, misprints and shall be held totally harmless. Listing(s) information is provided for consumer's personal, non-commercial use and may not be used for any purpose other than to identify prospective properties consumers may be interested in purchasing. The data relating to real estate for sale on this website comes in part from the Internet Data Exchange program of the Multiple Listing Service. Real estate listings held by brokerage firms other than The Michelle Rushing Group may be marked with the Internet Data Exchange logo and detailed information about those properties will include the name of the listing broker(s) when required by the MLS. Copyright ©2026 All rights reserved.Based on information submitted to the MLS GRID as of September 28, 2026 7:34 AM UTC All data is obtained from various sources and may not have been verified by broker or MLS GRID. Supplied Open House Information is subject to change without notice.
Data is updated as of September 28, 2026 7:34 AM UTC
 Metro MLS - Milwaukee Data provided by Metro MLS. All information deemed reliable but not guaranteed. All properties are subject to prior sale, change or withdrawal. Neither listing broker(s) or information provider(s) shall be responsible for any typographical errors, misinformation, misprints and shall be held totally harmless. IDX information is provided exclusively for consumers personal, non-commercial use and that it may not be used for any purpose other than to identify prospective properties consumers may be interested in purchasing. The data relating to real estate for sale on this website comes in part from the Internet Data Exchange program of the Multiple Listing Service. Information is supplied by seller and other third parties and has not been verified. Real estate listings held by brokerage firms other than The Michelle Rushing Group may be marked with the Internet Data Exchange logo and detailed information about those properties will include the name of the listing broker(s) when required by the MLS. Copyright ©2026 - Multiple Listing Service, Inc. - All rights reserved.
Last Updated: September 28, 2026 8:02 AM UTC
Metro MLS - Milwaukee Data provided by Metro MLS. All information deemed reliable but not guaranteed. All properties are subject to prior sale, change or withdrawal. Neither listing broker(s) or information provider(s) shall be responsible for any typographical errors, misinformation, misprints and shall be held totally harmless. IDX information is provided exclusively for consumers personal, non-commercial use and that it may not be used for any purpose other than to identify prospective properties consumers may be interested in purchasing. The data relating to real estate for sale on this website comes in part from the Internet Data Exchange program of the Multiple Listing Service. Information is supplied by seller and other third parties and has not been verified. Real estate listings held by brokerage firms other than The Michelle Rushing Group may be marked with the Internet Data Exchange logo and detailed information about those properties will include the name of the listing broker(s) when required by the MLS. Copyright ©2026 - Multiple Listing Service, Inc. - All rights reserved.
Last Updated: September 28, 2026 8:02 AM UTC
 REALTORS® Association of Northeast Wisconsin All information deemed reliable but not guaranteed. All properties are subject to prior sale, change or withdrawal. Neither listing broker(s), nor The Michelle Rushing Group, nor RANWMLS shall be responsible for any typographical errors, misinformation, misprints and shall be held totally harmless. Listing(s) information is provided for consumer's personal, non-commercial use and may not be used for any purpose other than to identify prospective properties consumers may be interested in purchasing. The data relating to real estate for sale on this website comes in part from the Internet Data Exchange program of the Multiple Listing Service. Real estate listings held by brokerage firms other than The Michelle Rushing Group may be marked with the Internet Data Exchange logo and detailed information about those properties will include the name of the listing broker(s) when required by the MLS. Copyright ©2026 REALTORS Association of Northeast WI MLS, Inc. All rights reserved. Last Updated: September 28, 2026 8:26 AM UTC
 All information deemed reliable but not guaranteed. All properties are subject to prior sale, change or withdrawal. Neither listing broker(s) or information provider(s) shall be responsible for any typographical errors, misinformation, misprints and shall be held totally harmless. Listing(s) information is provided for consumer's personal, non-commercial use and may not be used for any purpose other than to identify prospective properties consumers may be interested in purchasing. The data relating
