

Address
133 E High Avenue, STOCKTON, IL
Price
$ 160,000
Property Attributes
- ID#202605701
- TypeSingle Family
- Listing Status Active
- CountyJO DAVIESS
- CitySTOCKTON
- AreaJo Daviess County
- Zip61085
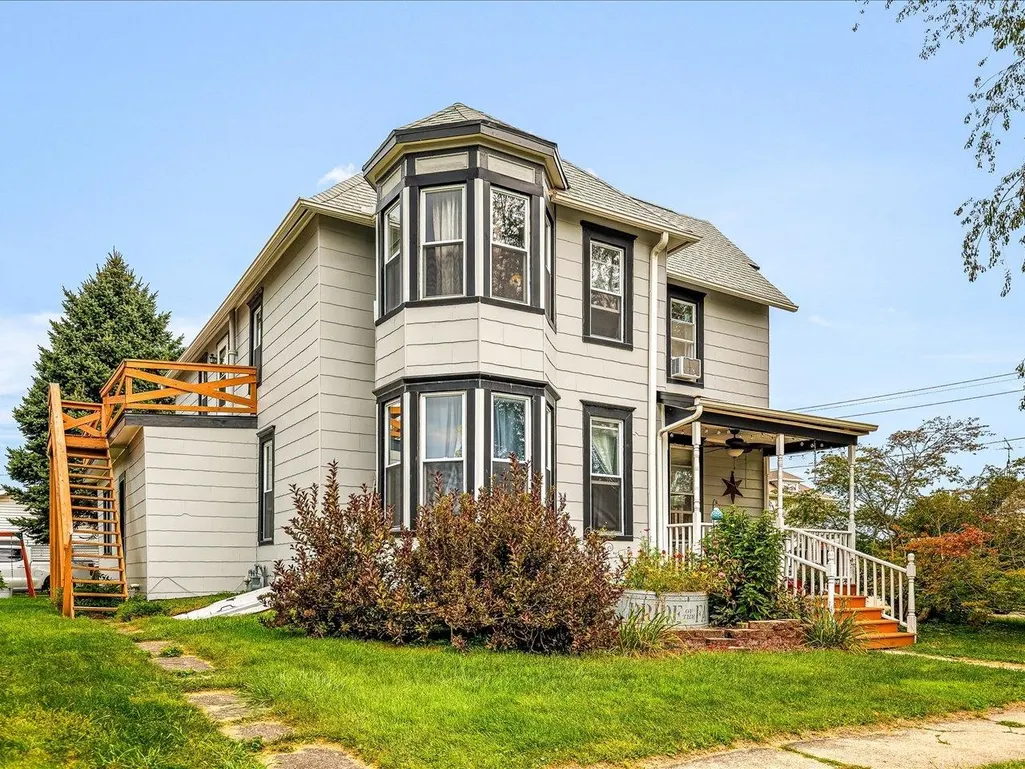
- Style2 Story
- Taxes$ 2025
- Price$ 160,000
- Bedrooms4
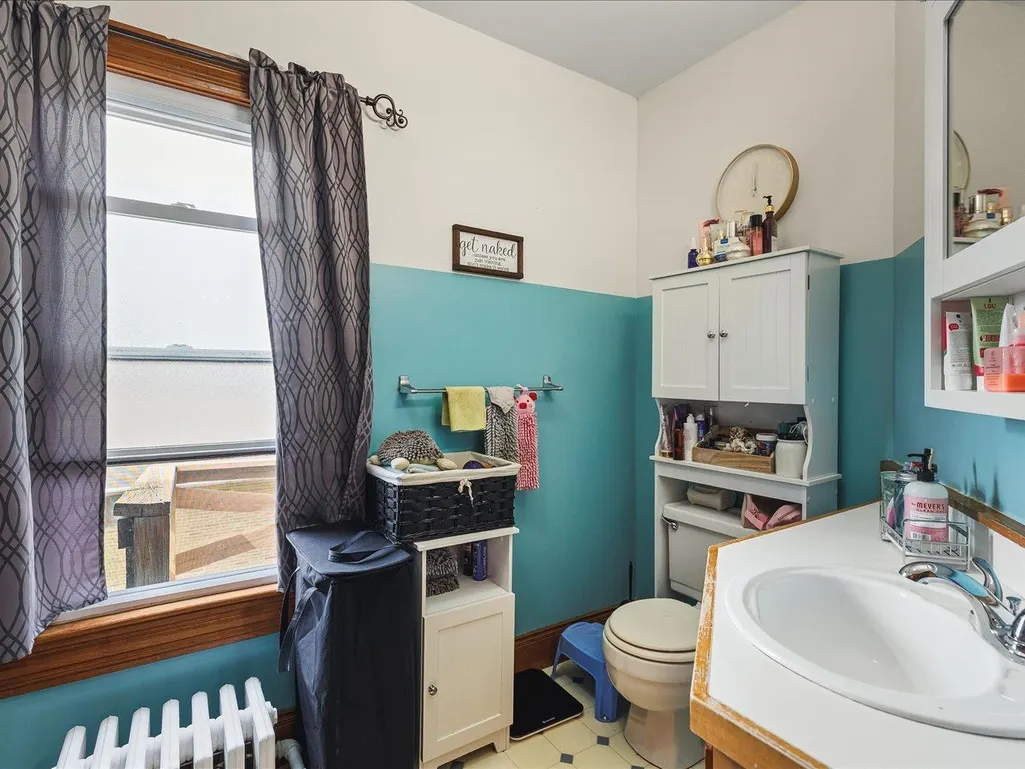
- Full Bathrooms2
- Half Bathrooms0
- Sqr Footage1886
- Lot Size0.17 Acres
Data Source:
Northwest Illinois Alliance of REALTORS®
Property Description
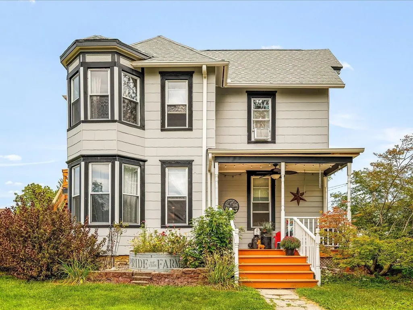
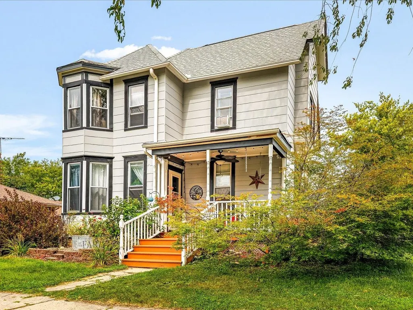
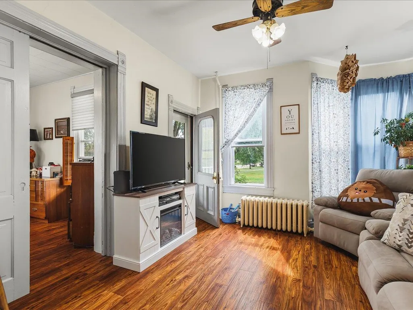
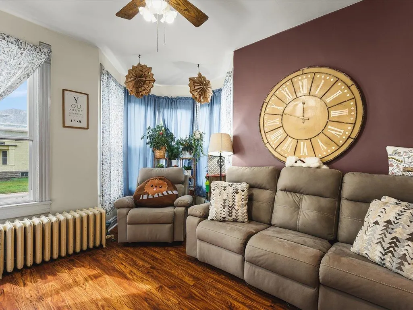
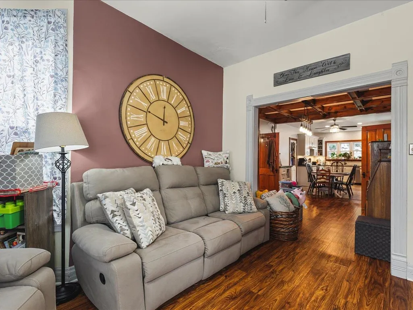
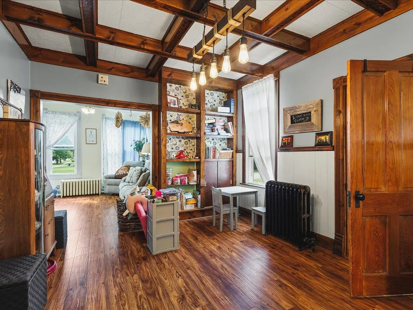
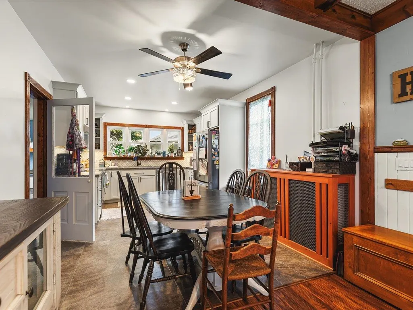
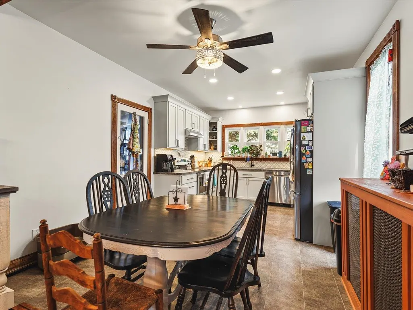
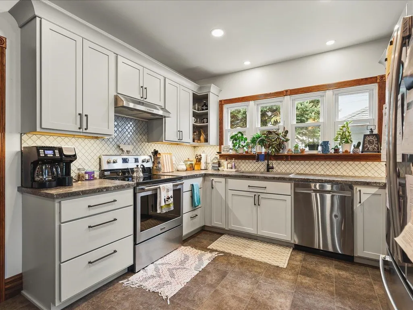
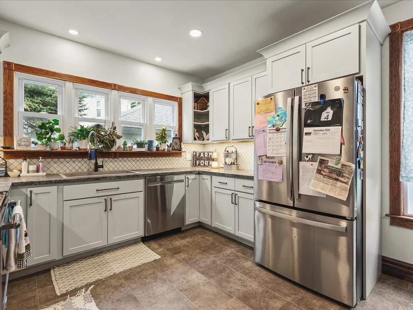
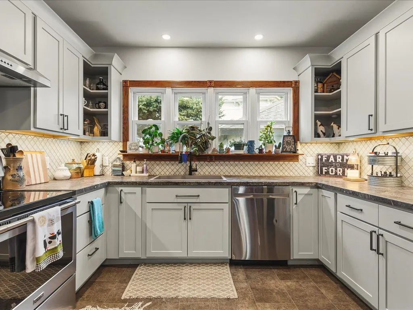
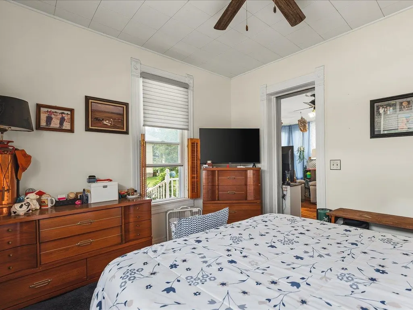
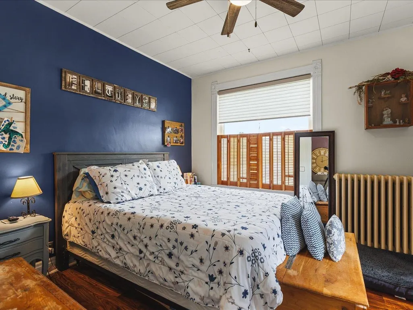
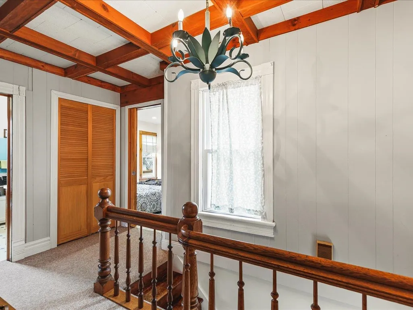
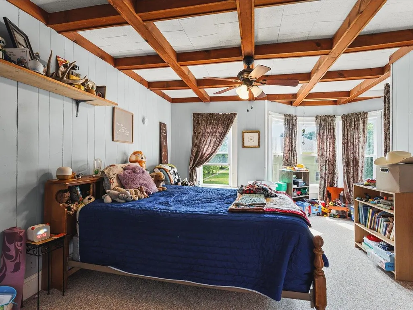
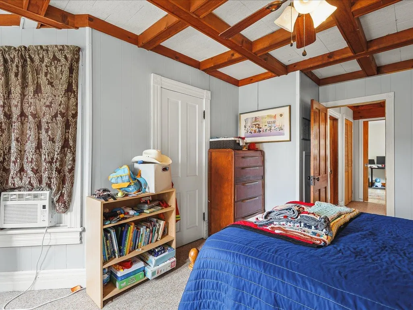
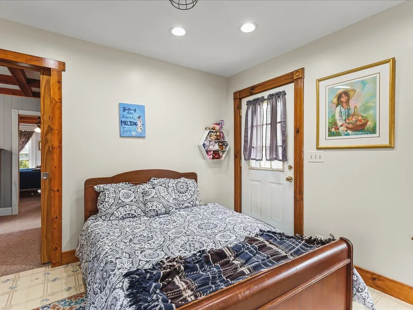
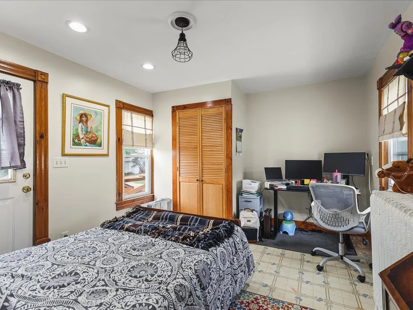
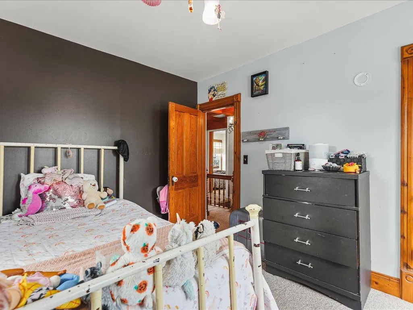
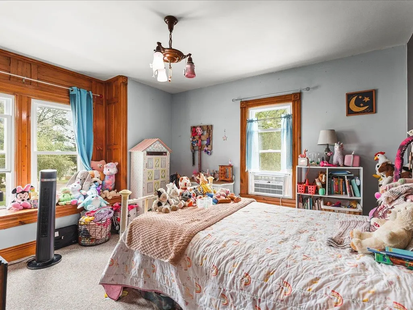
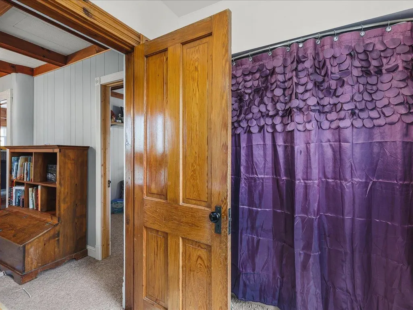
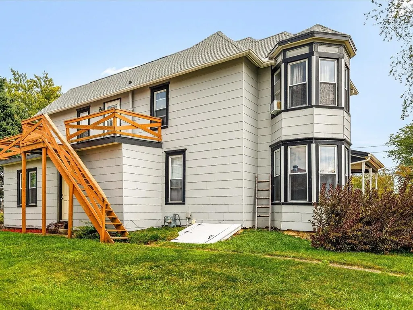
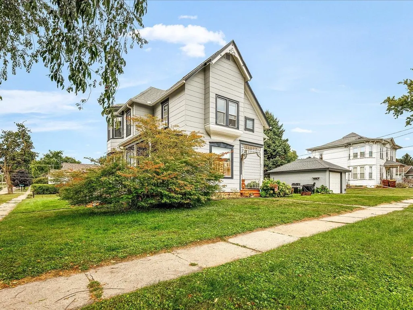
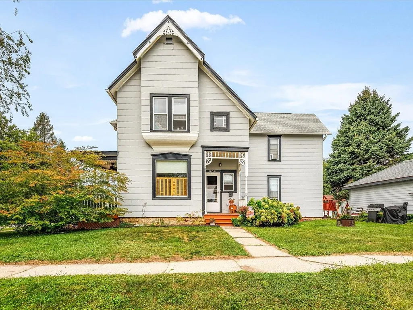
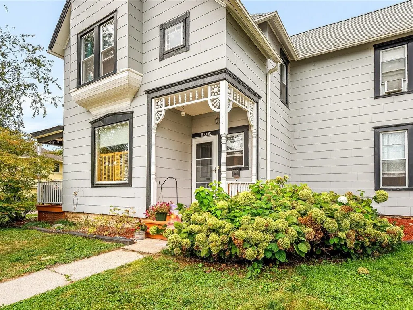
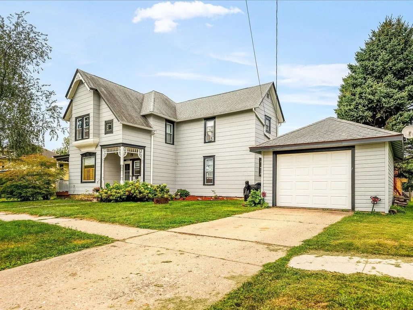
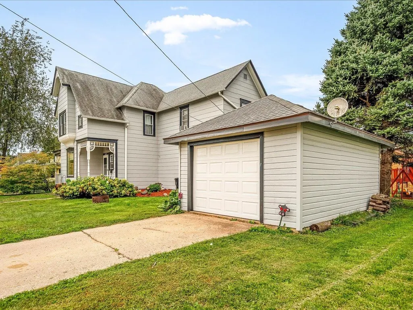
Character, flexibility, and thoughtful updates come together in this truly unique home! Previously used as both a single-family residence and a split-level duplex, the home offers a versatile layout with plenty of possibilities. The former upper-level kitchen remains in place without appliances, while the main kitchen was recently remodeled and features new appliances. Throughout the home, beautiful wood-accent ceilings add warmth and architectural character, and a secret closet hidden behind a bookshelf provides an unexpected and memorable detail. The home was repainted in 2023, and the lower-level flooring has been updated. Major improvements completed in 2010 include the windows, roof, boiler, and electrical system. The large pantry conveniently houses the first-floor laundry and provides generous storage space. Situated on a corner lot, the property also includes a one-car garage and an inviting front porch that was rebuilt in 2019 and refinished in 2026. All of this is located within walking distance of downtown shops, dining, and community amenities. Whether you are looking for a distinctive single-family home, space for a multigenerational household, or a property with a flexible floor plan, this one deserves a closer look.
| Elementary School | Middle School | High School |
|---|---|---|
| Stockton Elementary School | Stockton Middle School | Stockton High School |
| Price History | |
|---|---|
| 9/9/2026 | Listed $160,000 |
General Features
| Road Frontage | City/Town |
|---|---|
| Sewer | City/Community |
| Heating | Radiant |
| Kitchen Level | Main |
| Cooling | Window Unit |
| Ownership Type | Fee Simple |
| Possession | Closing |
| Roof | Shingle |
| Water | City/Community |
| Water Heater | Gas |
| Garage | 1 |
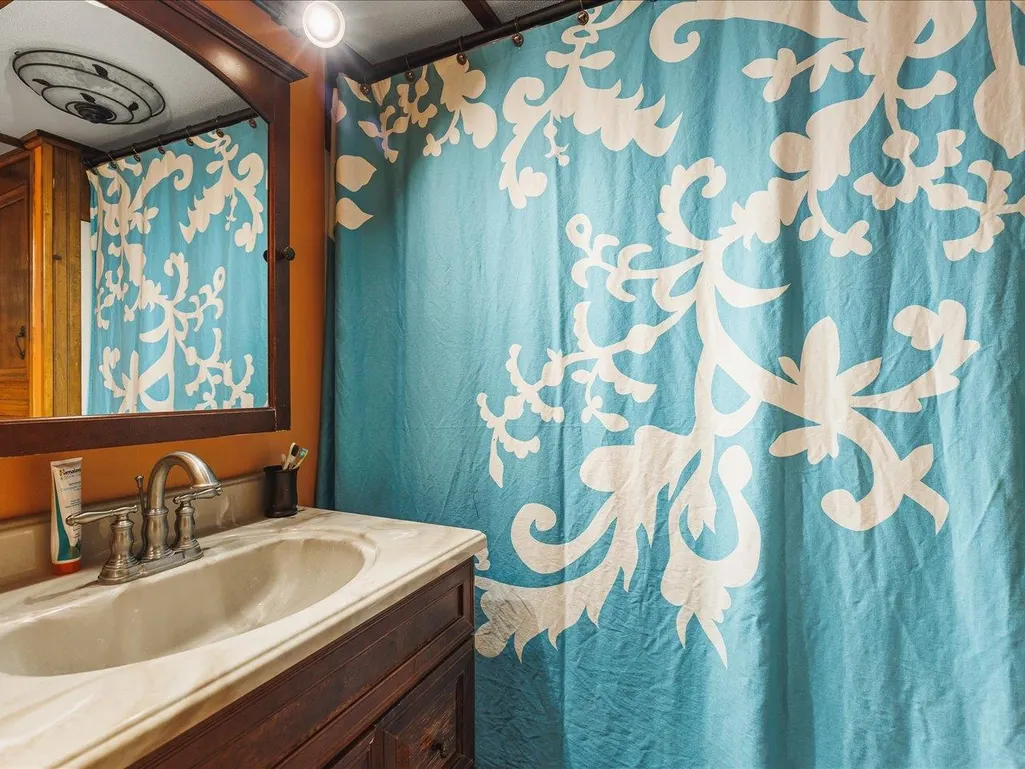
| Full Baths | 2 |
| Electric | Circuit Breaker |
| Style | 2 Story |
| Topography | City/Town |
| Class | HOUSE |
| Type | House |
| Parcel Number | 1700130700 |
| HUD | No |
| Tax Year | 2603 |
| Associated Document Count | 3 |
| Basement Type | Partial |
| Status | ACTIVE and AVAILABLE |
| Subdivision | IL |
| Sale/Rent | For Sale |
| Short Sale | No |
| Primary City | Stockton |
| Year Built | 1940 |
| High School | Stockton |
| City | STOCKTON |
| Taxes | 2025 |
| School District | Stockton |
| Lease | No |
| Elementary School | Stockton |
| Middle School | Stockton |
| Legal Description | To Follow on Deed |
| DOM | 3 |
| Postal Code | 61085 |
| Price Per Sq Ft Total AG | 84.84 |
| Realtor Remarks | Earnest money will be held by Green County Title 1720 10th Street,Suite 1 Monroe WI 53566. Buyer should verify measurements if important. Large tin planters,washer and dryer are not included in sale. |
| Primary Bedroom Level | Main |
Interior Features
| Interior Features | Ceiling Fan(s),Ceiling-Wood Decorative,Countertop-Solid Surface,Walk-In Closet |
|---|---|
| Living Room Level | Main |
| Basement | Yes |
| Bedroom 3 Level | Upper |
| Bedroom 2 Level | Upper |
| Fireplace | No |
| Kitchen Length | 17 |
| Bedroom 4 Width | 12 |
| Bedroom 2 Width | 11 |
| Bedroom 3 Width | 11 |
| Bedroom 4 Length | 12 |
| Bedroom 2 Length | 15 |
| Bedroom 3 Length | 13 |
| Kitchen Width | 11 |
| Family Room | No |
| Living Room | Yes |
| Beds | 4 |
| Total Baths | 2 |
| Dining Room | Yes |
| Rec Room | No |
| Dining Room Length | 14 |
| Dining Room Width | 11 |
| Living Room Width | 11 |
| Living Room Length | 12 |
Exterior Features
| Exterior | Slate |
|---|---|
| Lot Size Area | 0.17 |
Amenities
- Foreclosure
- Views
- Short Sale
- New Construction
- Adult 55+
- Lease To Own
- No HOA Fees
- Furnished
- Primary On Main
- Air Conditioning
- Seller Finance
- Green
- Fixer Upper
- Horse
- Golf
- Fireplace
- Deck
- Garage
- Basement
- Pool
Property vs Single Family Average in 61085
Price
Taxes
 Midwest Real Estate Data (MRED) All information deemed reliable but not guaranteed. All properties are subject to prior sale, change or withdrawal. Neither listing broker(s) or information provider(s) shall be responsible for any typographical errors, misinformation, misprints and shall be held totally harmless. Listing(s) information is provided for consumer's personal, non-commercial use and may not be used for any purpose other than to identify prospective properties consumers may be interested in purchasing. The data relating to real estate for sale on this website comes in part from the Internet Data Exchange program of the Multiple Listing Service. Real estate listings held by brokerage firms other than The Michelle Rushing Group may be marked with the Internet Data Exchange logo and detailed information about those properties will include the name of the listing broker(s) when required by the MLS. Copyright ©2026 All rights reserved.Based on information submitted to the MLS GRID as of September 14, 2026 7:24 AM UTC All data is obtained from various sources and may not have been verified by broker or MLS GRID. Supplied Open House Information is subject to change without notice.
Data is updated as of September 14, 2026 7:24 AM UTC
Midwest Real Estate Data (MRED) All information deemed reliable but not guaranteed. All properties are subject to prior sale, change or withdrawal. Neither listing broker(s) or information provider(s) shall be responsible for any typographical errors, misinformation, misprints and shall be held totally harmless. Listing(s) information is provided for consumer's personal, non-commercial use and may not be used for any purpose other than to identify prospective properties consumers may be interested in purchasing. The data relating to real estate for sale on this website comes in part from the Internet Data Exchange program of the Multiple Listing Service. Real estate listings held by brokerage firms other than The Michelle Rushing Group may be marked with the Internet Data Exchange logo and detailed information about those properties will include the name of the listing broker(s) when required by the MLS. Copyright ©2026 All rights reserved.Based on information submitted to the MLS GRID as of September 14, 2026 7:24 AM UTC All data is obtained from various sources and may not have been verified by broker or MLS GRID. Supplied Open House Information is subject to change without notice.
Data is updated as of September 14, 2026 7:24 AM UTC
 Metro MLS - Milwaukee Data provided by Metro MLS. All information deemed reliable but not guaranteed. All properties are subject to prior sale, change or withdrawal. Neither listing broker(s) or information provider(s) shall be responsible for any typographical errors, misinformation, misprints and shall be held totally harmless. IDX information is provided exclusively for consumers personal, non-commercial use and that it may not be used for any purpose other than to identify prospective properties consumers may be interested in purchasing. The data relating to real estate for sale on this website comes in part from the Internet Data Exchange program of the Multiple Listing Service. Information is supplied by seller and other third parties and has not been verified. Real estate listings held by brokerage firms other than The Michelle Rushing Group may be marked with the Internet Data Exchange logo and detailed information about those properties will include the name of the listing broker(s) when required by the MLS. Copyright ©2026 - Multiple Listing Service, Inc. - All rights reserved.
Last Updated: September 14, 2026 7:40 AM UTC
Metro MLS - Milwaukee Data provided by Metro MLS. All information deemed reliable but not guaranteed. All properties are subject to prior sale, change or withdrawal. Neither listing broker(s) or information provider(s) shall be responsible for any typographical errors, misinformation, misprints and shall be held totally harmless. IDX information is provided exclusively for consumers personal, non-commercial use and that it may not be used for any purpose other than to identify prospective properties consumers may be interested in purchasing. The data relating to real estate for sale on this website comes in part from the Internet Data Exchange program of the Multiple Listing Service. Information is supplied by seller and other third parties and has not been verified. Real estate listings held by brokerage firms other than The Michelle Rushing Group may be marked with the Internet Data Exchange logo and detailed information about those properties will include the name of the listing broker(s) when required by the MLS. Copyright ©2026 - Multiple Listing Service, Inc. - All rights reserved.
Last Updated: September 14, 2026 7:40 AM UTC
 REALTORS® Association of Northeast Wisconsin All information deemed reliable but not guaranteed. All properties are subject to prior sale, change or withdrawal. Neither listing broker(s), nor The Michelle Rushing Group, nor RANWMLS shall be responsible for any typographical errors, misinformation, misprints and shall be held totally harmless. Listing(s) information is provided for consumer's personal, non-commercial use and may not be used for any purpose other than to identify prospective properties consumers may be interested in purchasing. The data relating to real estate for sale on this website comes in part from the Internet Data Exchange program of the Multiple Listing Service. Real estate listings held by brokerage firms other than The Michelle Rushing Group may be marked with the Internet Data Exchange logo and detailed information about those properties will include the name of the listing broker(s) when required by the MLS. Copyright ©2026 REALTORS Association of Northeast WI MLS, Inc. All rights reserved. Last Updated: September 14, 2026 7:26 AM UTC
 All information deemed reliable but not guaranteed. All properties are subject to prior sale, change or withdrawal. Neither listing broker(s) or information provider(s) shall be responsible for any typographical errors, misinformation, misprints and shall be held totally harmless. Listing(s) information is provided for consumer's personal, non-commercial use and may not be used for any purpose other than to identify prospective properties consumers may be interested in purchasing. The data relating
